Webinar
We have a new webinar coming up that you definitely can’t miss!
During this webinar, we will be providing a comprehensive introduction to structural modelling in CYPE 3D, focusing on the use of flat shells in structural design.
We will cover shell geometry, both manual and from imported files, and discuss load application, analysis of results, and buckling analysis, providing a thorough understanding of structural modelling in CYPE 3D.
From our structural experts, you will learn about defining structural materials such as concrete, steel, and aluminium, including the creation of new isotropic and orthotropic materials, along with a brief look at cross-laminated timber (CLT) panels.

During this webinar, we will be providing a comprehensive introduction to structural modelling in CYPE 3D, focusing on the use of flat shells in structural design.
We will cover shell geometry, both manual and from imported files, and discuss load application, analysis of results, and buckling analysis, providing a thorough understanding of structural modelling in CYPE 3D.
From our structural experts, you will learn about defining structural materials such as concrete, steel, and aluminium, including the creation of new isotropic and orthotropic materials, along with a brief look at cross-laminated timber (CLT) panels.
Zapraszamy na nasz kolejny webinar, który pozwoli Ci poszerzyć wiedzę w zakresie detalowania konstrukcji stalowych!
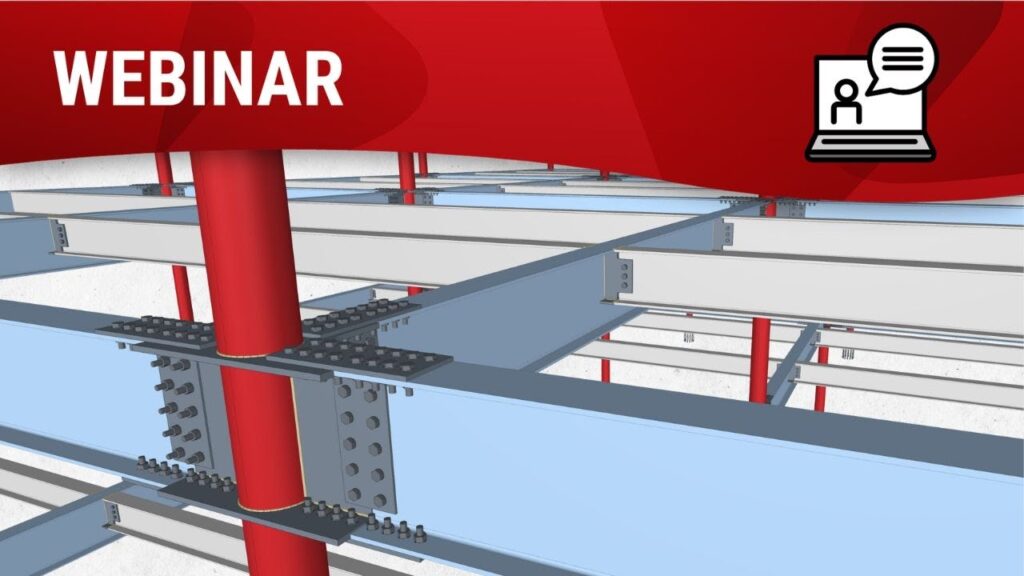
Podczas spotkania pokażemy, jak z pomocą StruBIM Steel i jego zaawansowanych narzędzi stworzyć precyzyjny model BIM, obejmujący wszystkie niezbędne elementy (profile, płyty, śruby, spoiny i kotwy) definiujące konstrukcję. Ponadto program oferuje jako wyniki pliki produkcyjne w formacie DSTV.
Zarejestruj się już teraz i przekonaj się, w jaki sposób nasze oprogramowanie do projektowania konstrukcji może pomóc Ci w rozwoju Twojego projektu.
Podczas spotkania pokażemy, jak z pomocą StruBIM Steel i jego zaawansowanych narzędzi stworzyć precyzyjny model BIM, obejmujący wszystkie niezbędne elementy (profile, płyty, śruby, spoiny i kotwy) definiujące konstrukcję. Ponadto program oferuje jako wyniki pliki produkcyjne w formacie DSTV.
Zarejestruj się już teraz i przekonaj się, w jaki sposób nasze oprogramowanie do projektowania konstrukcji może pomóc Ci w rozwoju Twojego projektu.

Dans ce webinaire, que vous ayez ou non une maquette numérique, apprenez à tracer et dimensionner vos installations de climatisation multi-split avec CYPEHVAC.
Nous vous montrerons également comment travailler de manière collaborative en couplant CYPEHVAC avec CYPETHERM LOADS pour récupérer les calculs de charges et les intégrer dans le dimensionnement de vos systèmes.
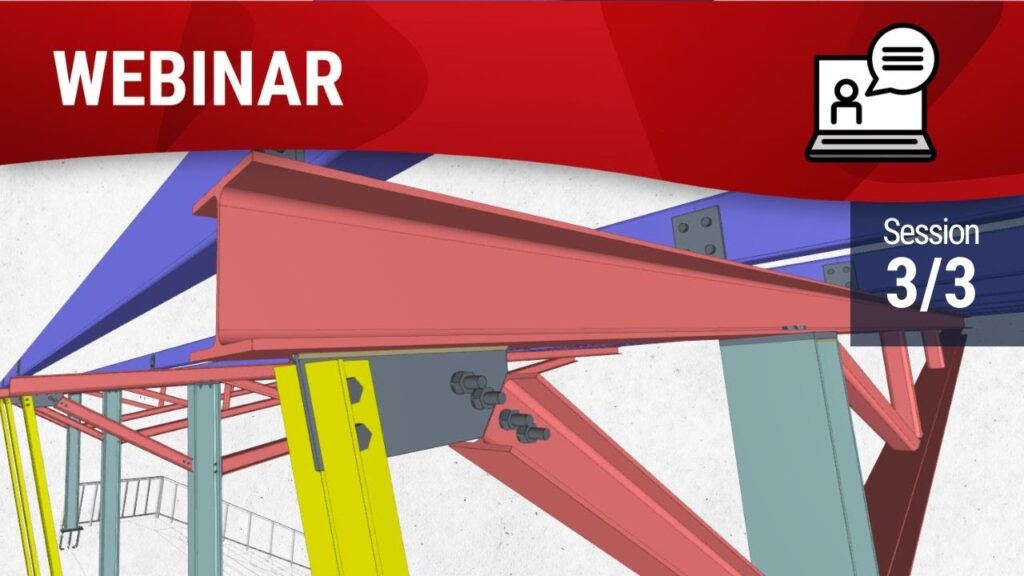
Nous avons préparé une série de séminaires gratuits au cours desquels nous vous montrerons comment modéliser et calculer les structures en acier avec la suite logicielle CYPE, y compris la génération automatique des charges climatiques et le calcul des assemblages acier/bois/béton.
Are you a quantity surveyor looking to streamline your processes and enhance project efficiency? Don’t miss this webinar!
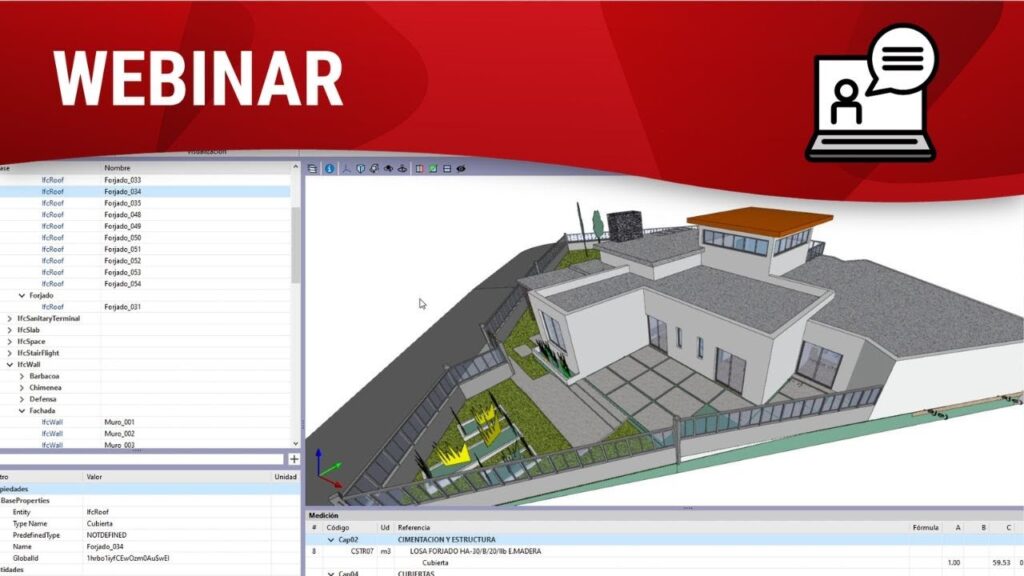
During the session, we will introduce you to the most important features of Open BIM Quantities, our program for extracting quantities and creating bills of quantities based on BIM models that have been defined using the IFC standard.

Sexto capítulo del ciclo: Diseño de estructuras metálicas con CYPE.
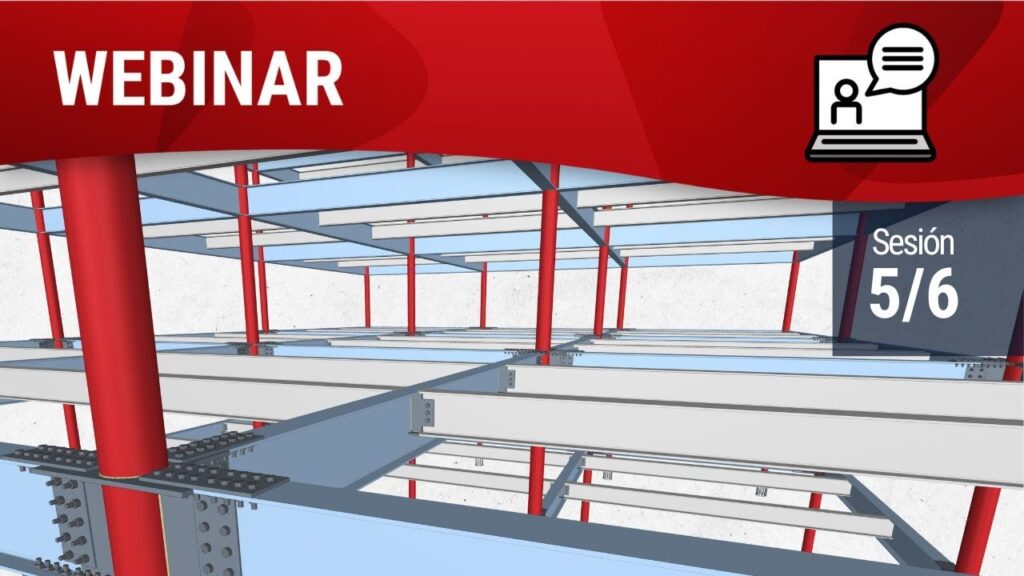
Quinto capítulo del ciclo: Diseño de estructuras metálicas con CYPE.
Cuarto capítulo del ciclo: Diseño de estructuras metálicas con CYPE.