Webinar
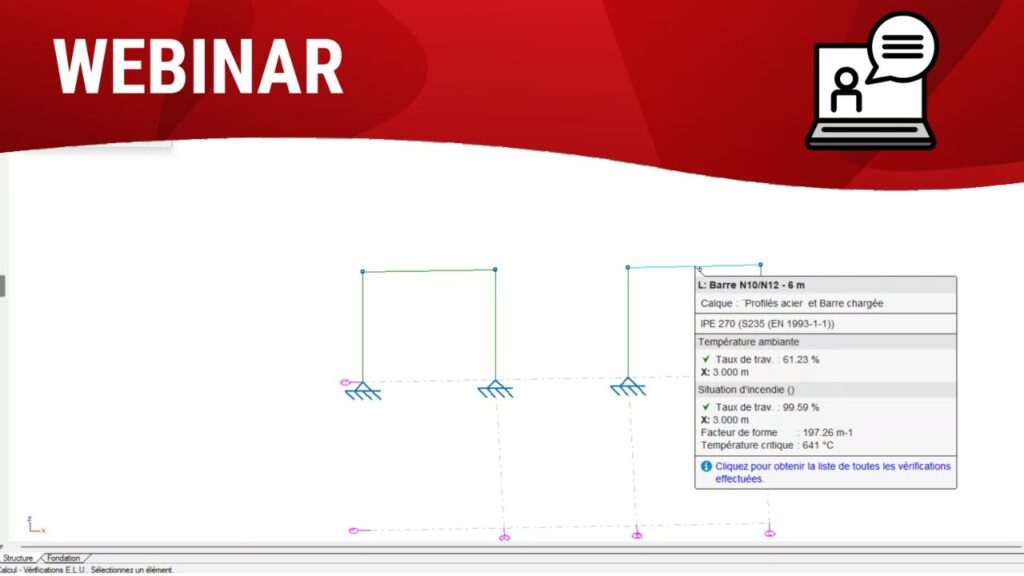
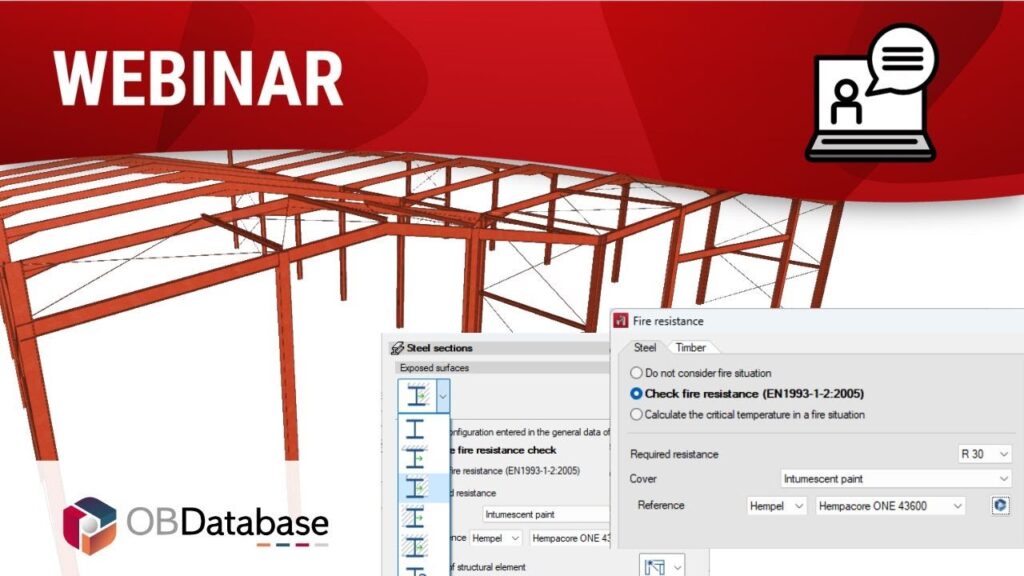
Lors de ce webinaire nous vous présenterons les fonctionnalités du logiciel pour la prise en compte et la vérification de structures en situation d’incendie. Ce sera aussi l’occasion de vous montrer les nouveautés de la version 2025 à ce sujet avec la sélection des surfaces au feu des profilés métalliques ou bois, et la sélection de peintures intumescentes par fabricant.
Ищете комплексное решение для анализа, проектирования и расчета стальных конструкций? Программное обеспечение CYPE – это то, что вам нужно.
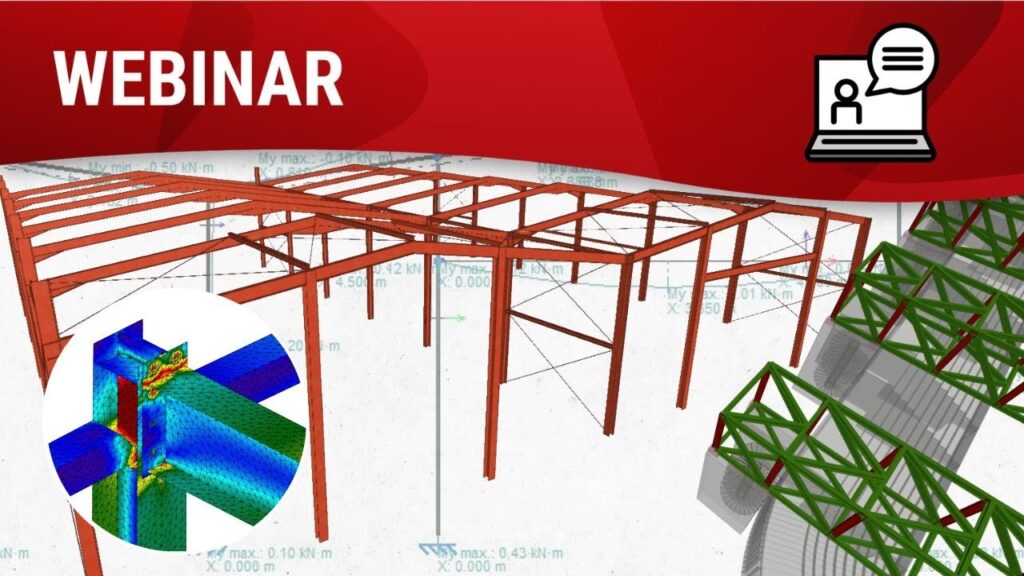
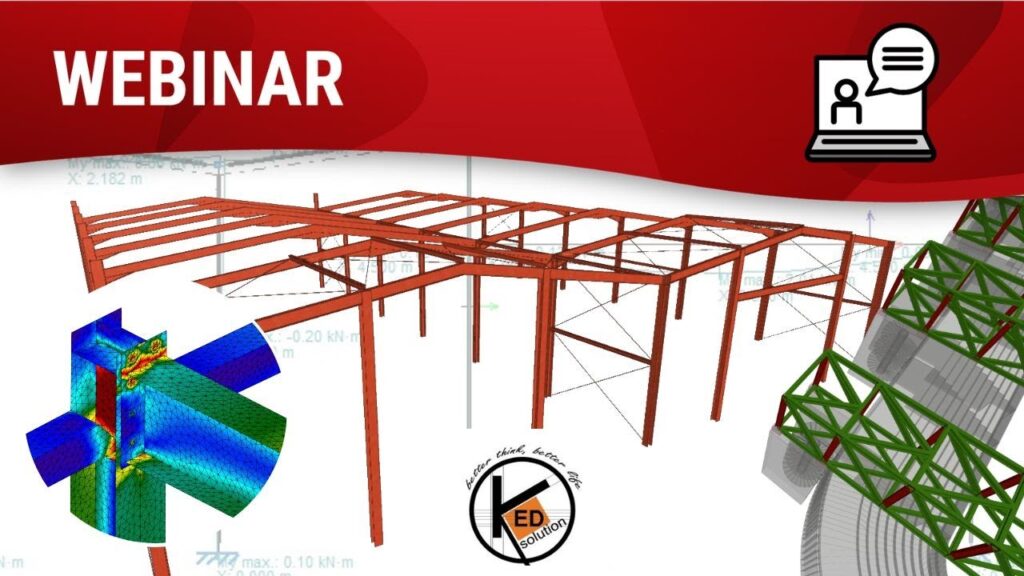
В рамках данной встречи мы представим наши BIM-решения, чтобы сделать вашу повседневную работу проще и эффективнее: Portal frame generator (для создания геометрии жестких рамных каркасов, а также однопролетных и многопролетных ферм), CYPE 3D (для расчета и проектирования конструкций), CYPE Connect (для моделирования и расчета соединений) и StruBIM Steel (для детализации стальных конструкций). Кроме того, мы покажем все возможные рабочие процессы, существующие между нашими программами.

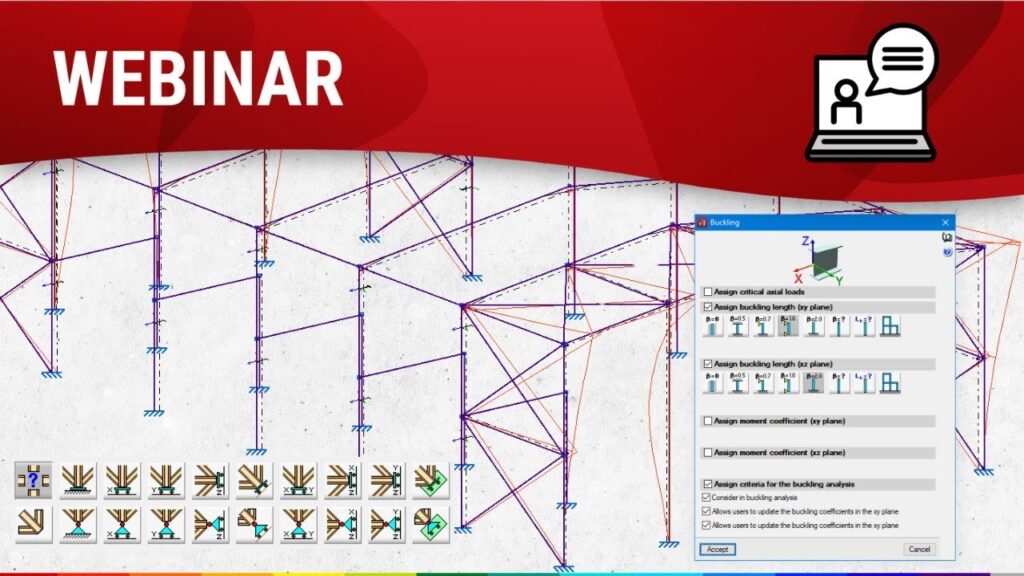
We will be explaining CYPE 3D’s new feature that allows users to select the surfaces exposed to fire in steel sections and timber bars.
We will also be discussing the new option for selecting intumescent paints from manufacturers’ catalogues.


On 12 June we will be presenting the new CYPEPLUMBING that combines the features of CYPEPLUMBING Water Systems, CYPEPLUMBING Sanitary Systems and Open BIM Layout into a single program.
With CYPEPLUMBING you can design and analyse water supply systems and drainage systems in any type of building.
Lors de ce webinaire nous vous présenterons les fonctionnalités du nouveau logiciel CYPEPLUMBING, qui regroupe la conception des réseaux d’approvisionnement et d’évacuation en eaux ainsi que les plans des installations.
During this session, we will introduce you to our BIM solutions that will make your everyday work easier and more efficient: Portal frame generator (for generating the geometry of rigid portal frames and simple and multiple trusses), CYPE 3D (for analysing and designing structures), CYPE Connect (for modelling and analysing connections) and StruBIM Steel (for detailing steel structures). We’ll also show you all the possible workflows offered by our programs.
Szukasz kompletnego rozwiązania do projektowania, analizy i dokumentowania konstrukcji stalowych? Oprogramowanie CYPE jest dokładnie tym, czego potrzebujesz.
Podczas tego webinaru przedstawimy CYPE 3D, nasz zaawansowany program przeznaczony do modelowania i wymiarowania konstrukcji.
Join us for this online event to learn more about foundation analysis and design with CYPE 2025!
In this exclusive webinar, we will explore the capabilities of CYPE programs for analysing and designing shallow and deep foundations, covering a wide range of essential elements for structural stability.
En esta ocasión, presentaremos la nueva versión de nuestro Plugin Open BIM – Revit a través de un caso práctico en el que veremos cómo llevar las estructuras calculadas en CYPE a Revit y convertirlas de IFC al formato nativo de Revit.
Esta conversión ya es posible, a partir de la versión 2025.a, gracias al nuevo módulo “Generación de elementos nativos de Revit a partir de un IFC estructural”.
Puntos importantes de la presentación:
-Resumen del flujo de trabajo CYPE-Revit
-Nuevo módulo “Generación de elementos nativos de Revit a partir de un IFC estructural”
-Categorías de elementos estructurales detectados en los vínculos IFC
-Selector de familia nativa de Revit (Conversor)
-Extracción de contenidos de los vínculos y asignación a familias
Esta conversión ya es posible, a partir de la versión 2025.a, gracias al nuevo módulo “Generación de elementos nativos de Revit a partir de un IFC estructural”.
Puntos importantes de la presentación:
-Resumen del flujo de trabajo CYPE-Revit
-Nuevo módulo “Generación de elementos nativos de Revit a partir de un IFC estructural”
-Categorías de elementos estructurales detectados en los vínculos IFC
-Selector de familia nativa de Revit (Conversor)
-Extracción de contenidos de los vínculos y asignación a familias
You can now download the new version of CYPE software and enjoy all its new features. In the last few months, we have focused on developing innovative tools and making improvements to our BIM programs.