Webinar

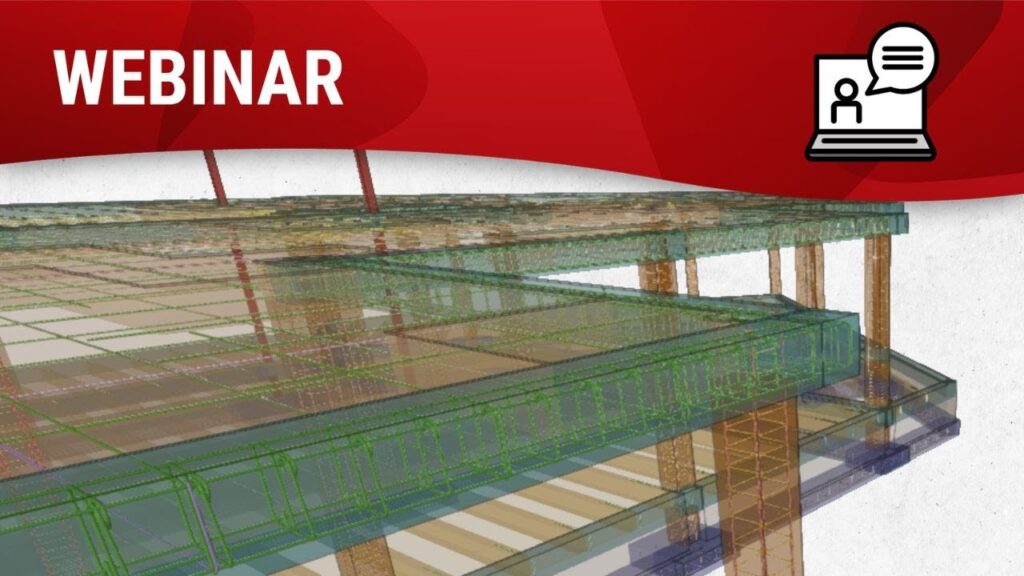
In this video we will introduce you to the most important features of CYPECAD, our program for the design, analysis and sizing of structures for buildings and public works.

CYPE version 2025 incorporates many new features in the field of structures and our aim is for you to learn how to use this BIM tool which will make your work so much easier.

We will be holding a presentation in which electrical engineering and architecture professionals will have the opportunity to learn about the different possibilities offered by Building Information Modelling (BIM) for designing electrical installations.
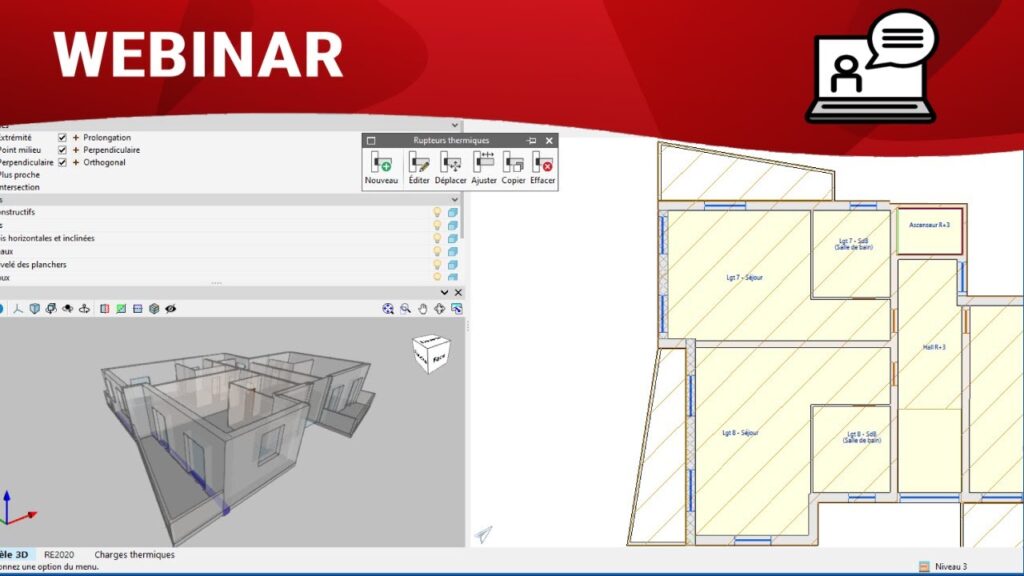
CYPETHERM RE2020 est un logiciel réglementaire évalué par le CSTB , qui permet de valider la conformité énergétique selon la réglementation environnementale 2020 (RE2020). Dans ce contexte, il est essentiel d'optimiser l'efficacité énergétique des bâtiments en mettant en place des dispositifs tels que des rupteurs de ponts thermiques pour améliorer l'isolation thermique de l'enveloppe du bâtiment.

Dans ce webinaire, nous vous présenterons différentes approches pour intégrer les rupteurs de ponts thermiques afin d'optimiser l'efficacité de l'enveloppe du bâtiment.
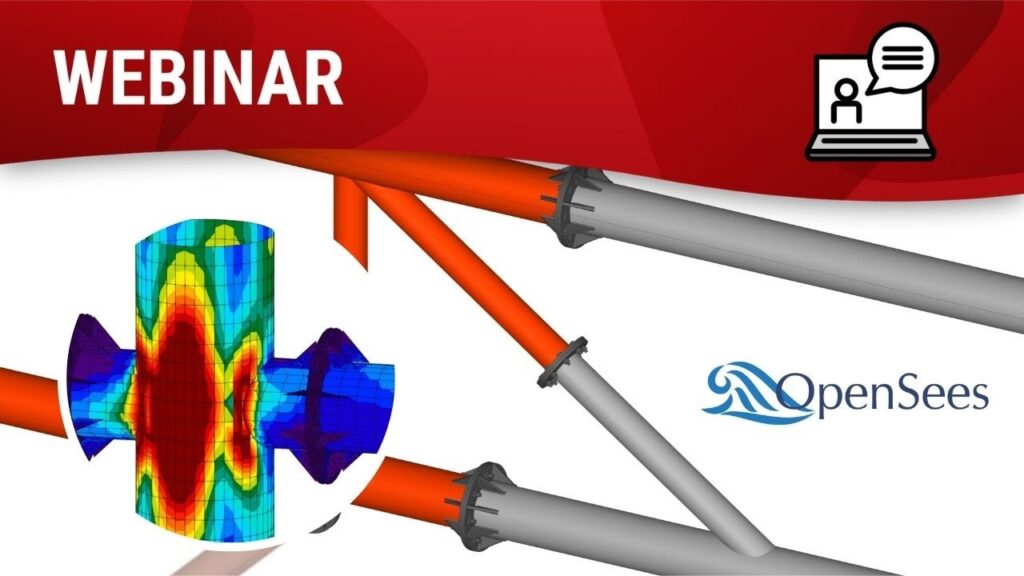
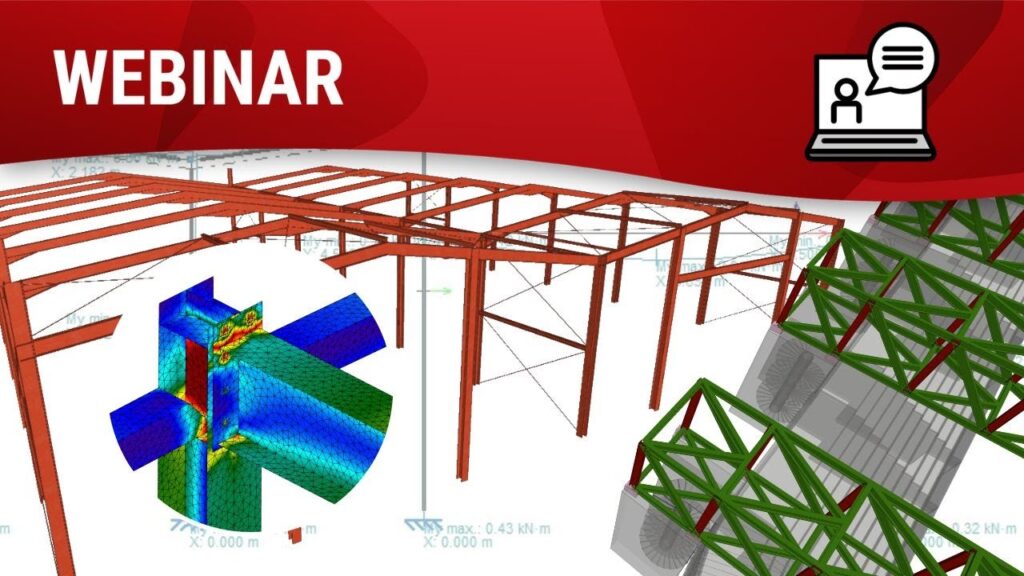
The recent release of version 2024.f includes new and exciting features that will transform the way you model and analyse connections between circular hollow sections. In CYPE Connect, you can now easily select circular hollow sections in the node editing panel, and in StruBIM Steel, the existing operations have been adapted to work seamlessly with these sections.
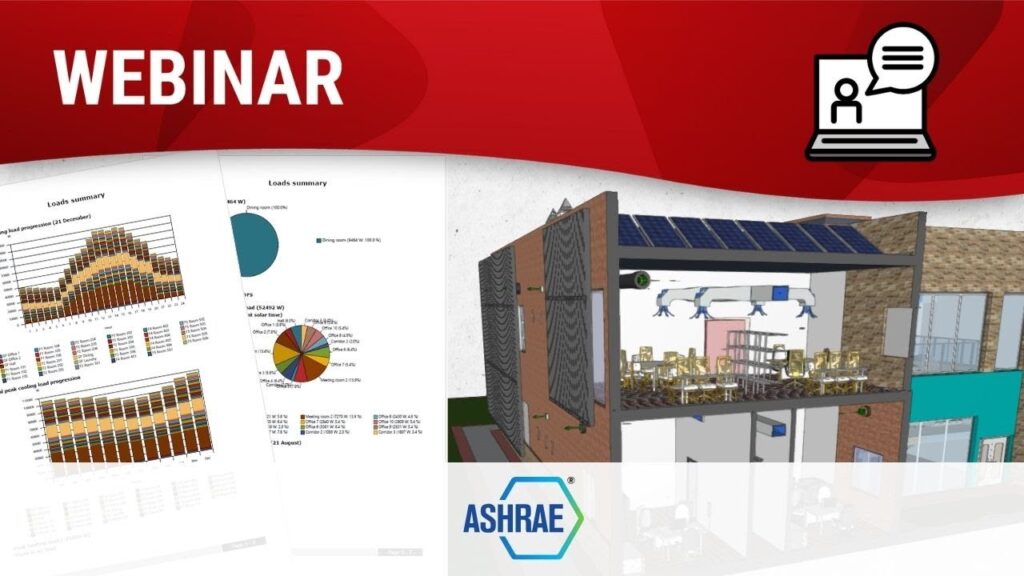
CYPETHERM LOADS allows you to calculate the thermal load of buildings according to the Radiant Time Series Method (RTSM). The RTSM, recommended by the American Society of Heating, Refrigerating and Air-Conditioning Engineers (ASHRAE) for calculating cooling loads and detailed in the 2010 Load Calculation Applications Manual, is the most widely used method for estimating thermal loads.
Szukasz kompleksowego rozwiązania do obliczeń, projektowania i detalowania konstrukcji stalowych? Oprogramowanie CYPE jest dokładnie tym, czego potrzebujesz.
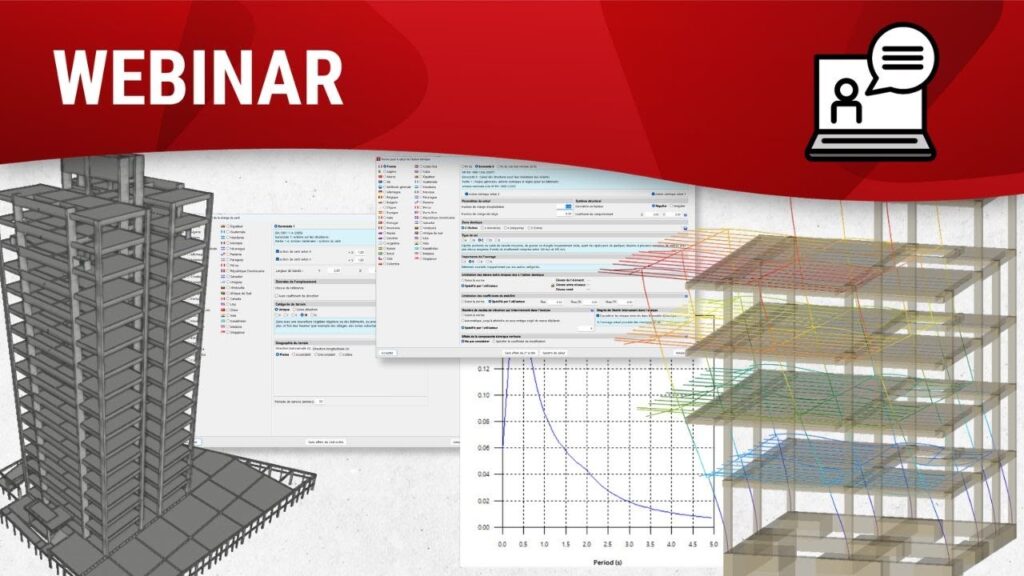
CYPECAD permet la modélisation de structures de bâtiments avec la possibilité de mixer les types de matériaux dans une même structure : ossature en béton armé, maçonnerie, acier, bois. Une fois la structure modélisée et caractérisée au niveau mécanique, l’utilisateur peut charger manuellement ou à l’aide des assistants automatiques comme c’est le cas pour l’application de charges de vents et l’activation de l’analyse sismique.

Vous souhaitez pouvoir chiffrer rapidement votre projet DWG ? Vous voulez commencer à utiliser des logiciels qui exploite les maquettes numériques ? Open BIM Quantities sera la nouvelle corde à votre arc.

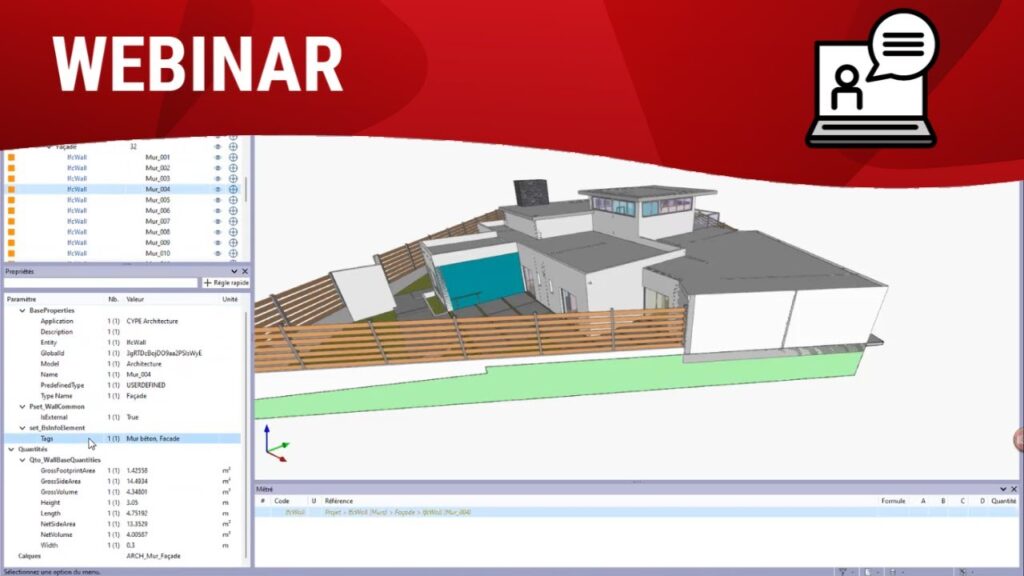
Notre référent technique vous présentera la modélisation depuis un fond de plan sur CYPE Architecture pour ensuite exporter une maquette sur Open BIM Quantities. Les fonctionnalités du logiciel permettent de métré, chiffré et établir des cahiers des charges tout en exploitant la maquette.
Tout ce dont vous avez besoin pour commencer le BIM
Vous voulez commencer à travailler avec des maquettes numériques ? Vous êtes à la recherche d’un outils architectural gratuit et intuitif ? CYPE Architecture est fait pour vous !

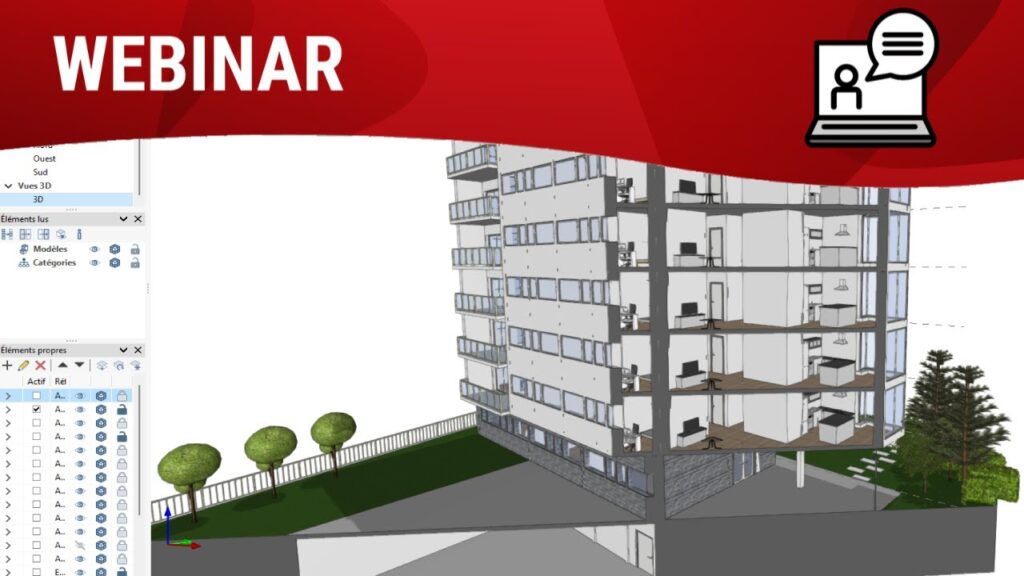
Notre référent technique vous présentera les fonctionnalités du logiciel, de la création libre à la création avec fonds de plan.
Open BIM Mitsubishi es un software gratuito para el modelado BIM y cálculo de sistemas HVAC que te permite diseñar y calcular instalaciones VRF y de aerotermia en base a las cargas térmicas del edificio.

Esta aplicación está integrada en el flujo de trabajo Open BIM a través de la plataforma BIMserver.center.
CYPE Mentor