Webinar
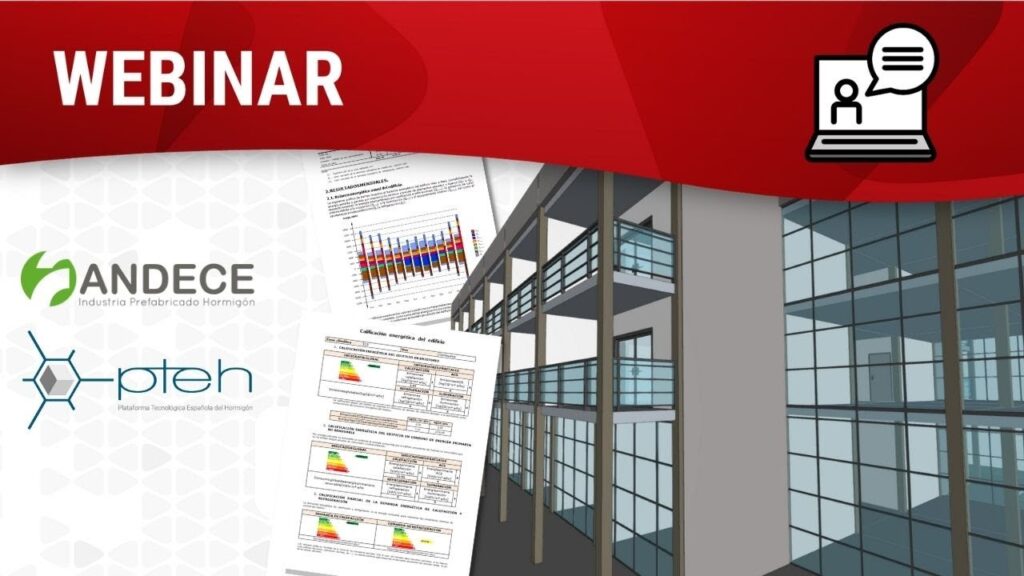
En este webinar te mostramos cómo introducir diferentes soluciones constructivas para muros y forjados de hormigón en CYPETHERM HE Plus para obtener la calificación de eficiencia energética de un edificio.
Expertos de CYPE y ANDECE (Asociación Nacional de la Industria del Prefabricado de Hormigón) explicarán sus soluciones especializadas y proporcionarán recomendaciones generales para su uso y aplicación.

このウェビナーではCYPEソフトウェアとワークフローの基礎的な考え方を紹介し、BIMワークフローを開始するための建築BIMモデルの作成とそれを活用した街路空間との調和性の確認や図面出力の手法を解説します。
Seen as an industry reference for the design and installation of automatic fire sprinkler systems, NFPA®13 addresses sprinkler system design approaches, system installation and component options to prevent fire deaths and property loss.
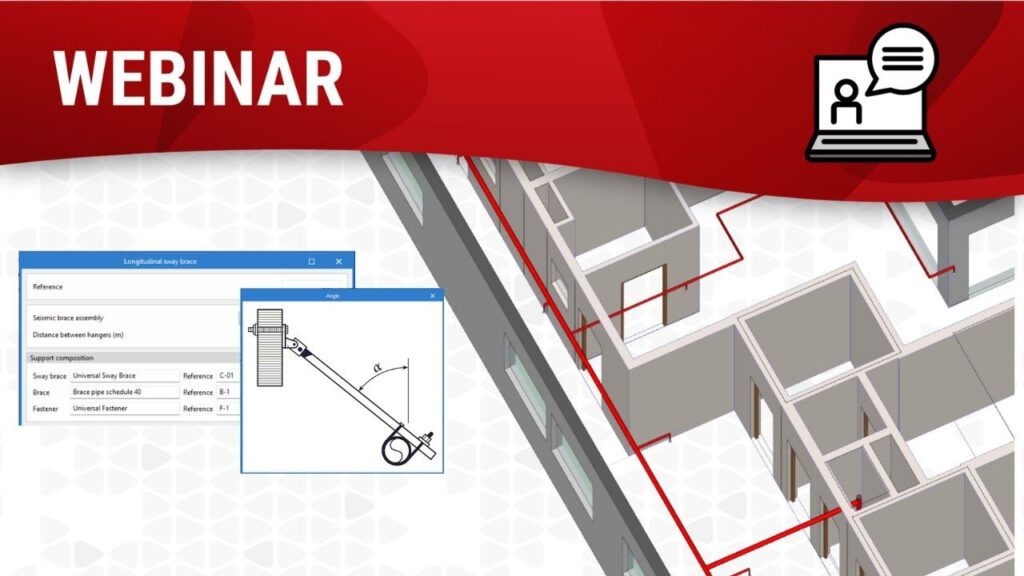
With CYPE tools, via CYPEFIRE Hydraulic Systems, engineers specialised in fire protection projects can design sprinkler systems using the BIM methodology in accordance with the criteria established in NFPA 13.
In this webinar, CYPE technicians give a quick example showing the main details of the tool.

With CYPE tools, via CYPEFIRE Hydraulic Systems, engineers specialised in fire protection projects can design sprinkler systems using the BIM methodology in accordance with the criteria established in NFPA 13.
In this webinar, CYPE technicians give a quick example showing the main details of the tool.
Wooden structural systems are becoming increasingly popular all over the world. The combination of new technologies to produce the material and the emergence of new assembly techniques make this material an increasingly versatile solution.

In this webinar, we present different tools where timber is used as a structural material, allowing you to quickly learn how to define the characteristics of the material and the structure, apply loads and load combinations, analyse results and extract detailing, reports and drawings.
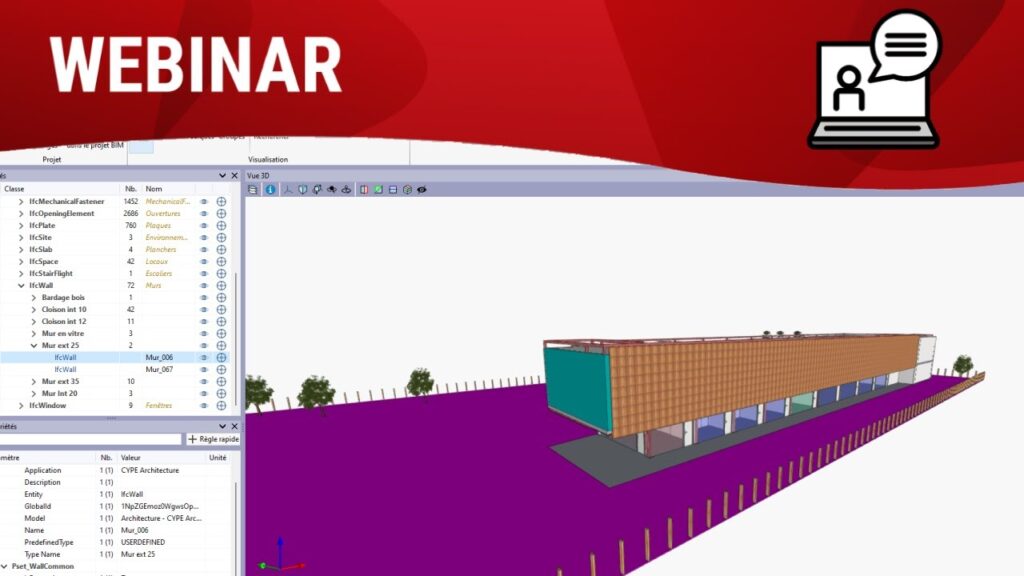
Dans ce webinaire de 30 minutes, vous découvrirez l'utilisation de nos logiciels ELODIE by CYPE et Open BIM Quantities à partir d'une maquette numérique. Dans l'exemple présenté, le modèle 3D d'une charpente métallique sera utilisé afin de déterminer en quelques clics son impact carbone et son coût de construction.
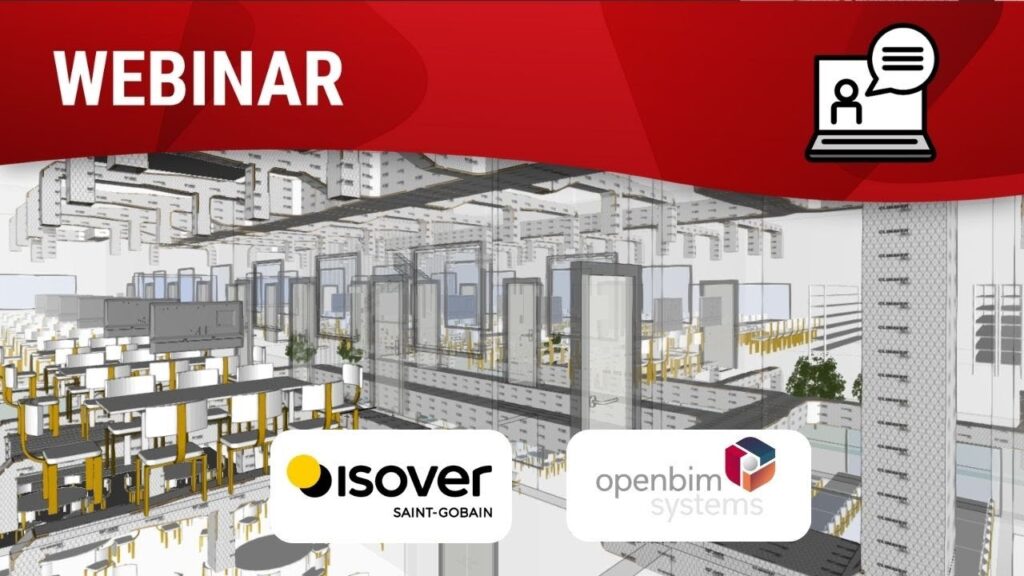
Open BIM ISOVER es un software gratuito para el modelado y cálculo térmico, de resistencia al fuego y acústico de conductos para instalaciones HVAC con las soluciones ISOVER. Esta aplicación está integrada en el flujo de trabajo Open BIM a través de la plataforma BIMserver.center.
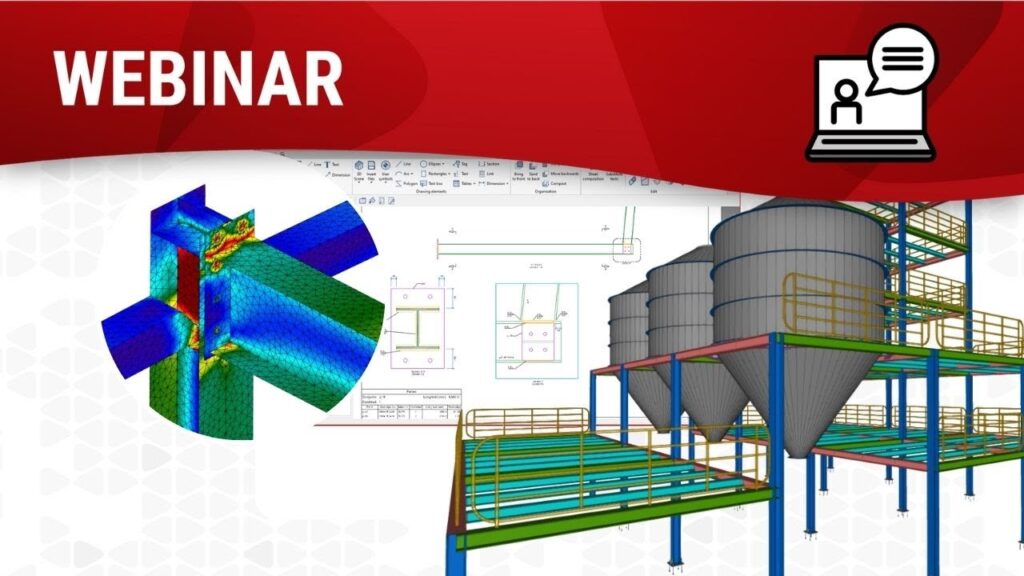
Our range of software for the analysis and detailing of steel structures continues to be developed. In addition to the constant evolution of CYPECAD and CYPE 3D, CYPE Connect and StruBIM Steel have also recently been updated and we will be holding a webinar to present them.
Nuestra gama de programas para el análisis y el detallado de estructuras de acero sigue desarrollándose. Además de la constante evolución de CYPECAD y CYPE 3D, los programas CYPE Connect y StruBIM Steel también han recibido recientemente algunas novedades y queremos presentártelas en un webinar.
The use of BIM technology in steel structure design has already become a reality in many countries around the world.
During our 40 years of experience developing software for structural design, we have created a series of tools that make the transition process from CAD to BIM easier for many professionals and companies in the structural engineering industry.
In this webinar, we will be presenting the latest developments of StruBIM Steel, our tool for detailing steel structures. As well as offering several interoperability possibilities with other BIM tools via the IFC standard, this tool also has native modelling options and options to import designs previously created in CYPECAD or CYPE 3D, where the global analysis of the structure can be carried out beforehand.
During our 40 years of experience developing software for structural design, we have created a series of tools that make the transition process from CAD to BIM easier for many professionals and companies in the structural engineering industry.
In this webinar, we will be presenting the latest developments of StruBIM Steel, our tool for detailing steel structures. As well as offering several interoperability possibilities with other BIM tools via the IFC standard, this tool also has native modelling options and options to import designs previously created in CYPECAD or CYPE 3D, where the global analysis of the structure can be carried out beforehand.