Webinar

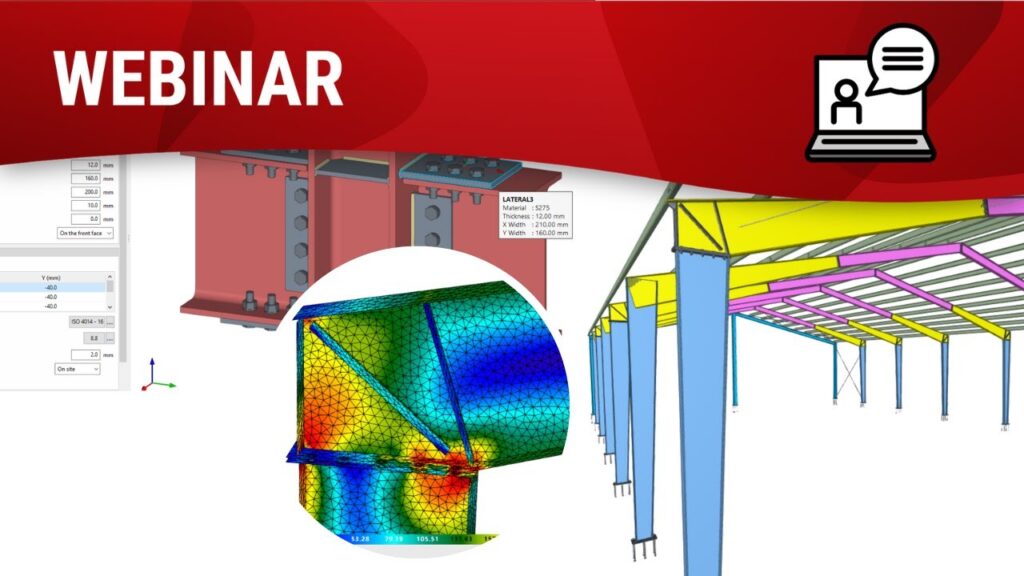
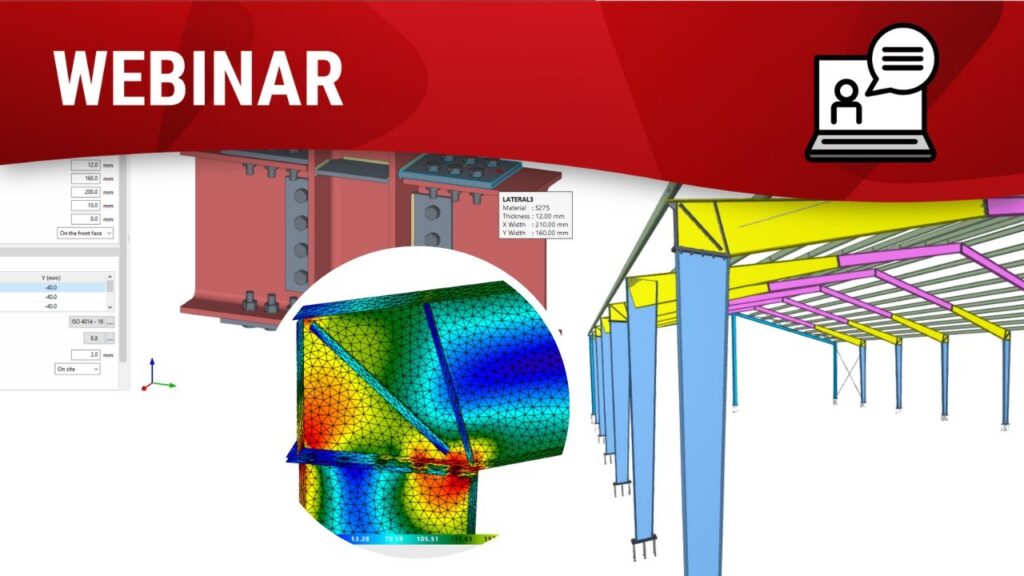
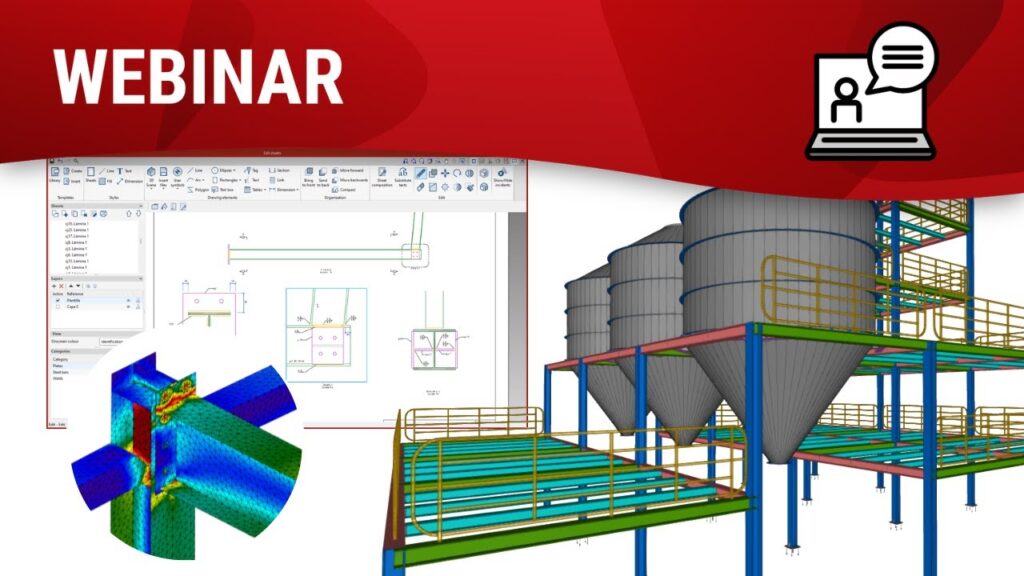
Our range of software for the analysis and detailing of steel structures continues to be developed. In addition to the constant evolution of CYPECAD and CYPE 3D, CYPE Connect and StruBIM Steel have also recently been updated and we will be holding a webinar to present them.
Nuestra gama de programas para el análisis y el detallado de estructuras de acero sigue desarrollándose. Además de la constante evolución de CYPECAD y CYPE 3D, los programas CYPE Connect y StruBIM Steel también han recibido recientemente algunas novedades y queremos presentártelas en un webinar.
The use of BIM technology in steel structure design has already become a reality in many countries around the world.

During our 40 years of experience developing software for structural design, we have created a series of tools that make the transition process from CAD to BIM easier for many professionals and companies in the structural engineering industry.

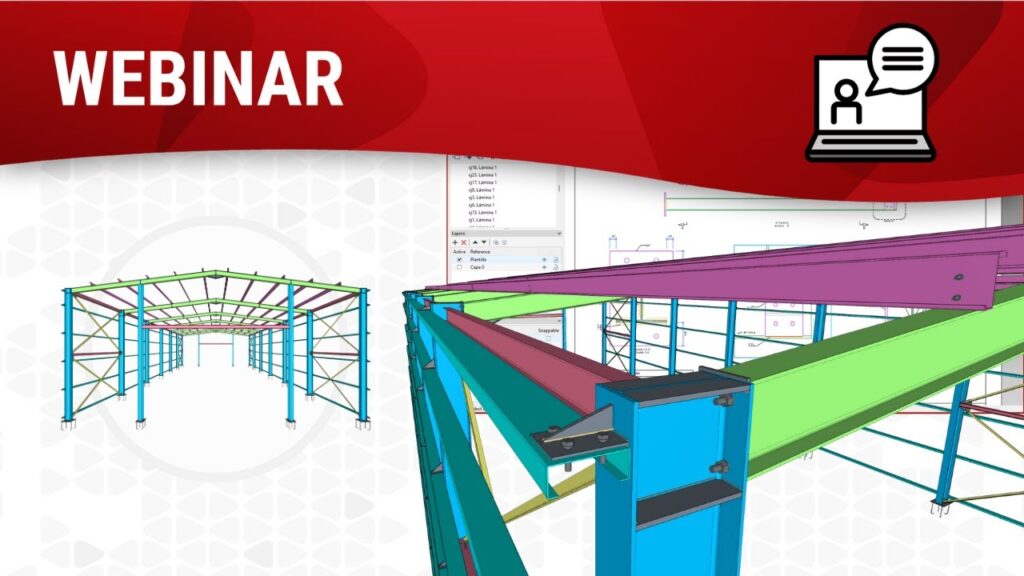
In this webinar, we will be presenting the latest developments of StruBIM Steel, our tool for detailing steel structures. As well as offering several interoperability possibilities with other BIM tools via the IFC standard, this tool also has native modelling options and options to import designs previously created in CYPECAD or CYPE 3D, where the global analysis of the structure can be carried out beforehand.

À travers ce webinaire, nous allons vous présenter le flux de travail à partir d’un ouvrage dans CYPE 3D, en passant par l’édition des assemblages complexes dans CYPE Connect et en finissant par le détail de structures en acierdans StruBIM Steel.

Un collaborateur de CYPE vous montrera comment intégrer nos outils Open BIM pour le calcul structural dans votre flux de travail, afin d'augmenter l'efficacité et de minimiser les erreurs dans votre projet.
CYPECAD est notre application BIM pour la conception, le calcul et le dimensionnement des structures en béton armé soumises à des actions horizontales, verticales et au feu.

Dans ce webinaire, vous apprendrez à calculer avec le logiciel des dalles précontraintes par post-tension.

Ce module de CYPECAD, très demandé par les utilisateurs, permet d'effectuer le dimensionnement des armatures passives des dalles précontraintes avec le calcul préalable des efforts des câbles de précontrainte (adhérents ou non adhérents).
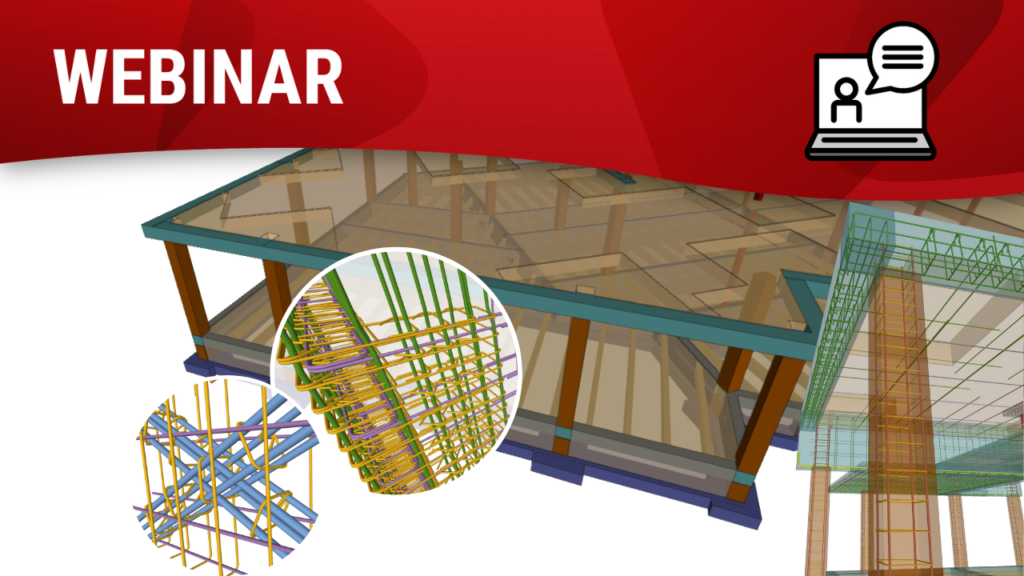
In this webinar, we design, analyse and size the structure in CYPECAD to then carry out the BIM modelling of the rebars in reinforced concrete structural elements with StruBIM Rebar.
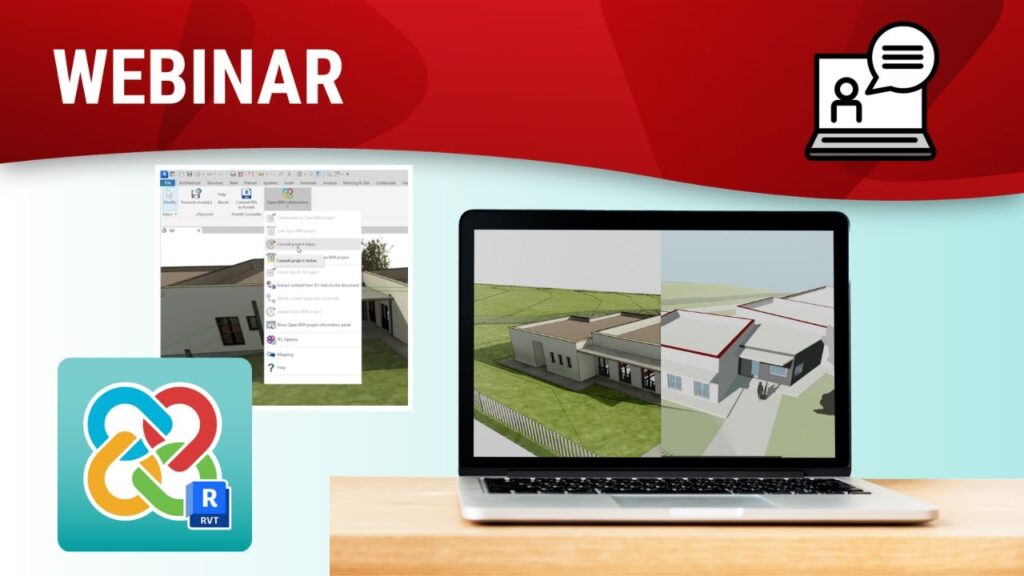
¿Quieres conocer los detalles para mejorar la comunicación entre Revit y el conjunto de herramientas especializadas de CYPE?
En este webinar, uno de nuestros expertos te presenta las opciones de interoperabilidad y las novedades de la versión 2024.

Nuestro Plugin Open BIM - Revit propone un flujo de comunicación bidireccional entre Revit y cualquier modelo o aplicación Open BIM conectada a BIMserver.center, facilitando así la interoperabilidad y el trabajo colaborativo.


In this webinar, we teach you how to design your architectural project from the sketch and the development of the detailed BIM model to the generation of views and the layout of the final drawings.

Want to see CYPE's BIM tools in action? Want to take your architectural design to the next level? If you answered yes, this webinar is for you.

En este webinar te presentamos las novedades de CYPE PV Systems en la versión 2024.

CYPE PV Systems es nuestra herramienta específica para el diseño de instalaciones fotovoltaicas conectadas a red (entre las que se encuentran las instalaciones de autoconsumo) o aisladas de red.
CYPE Mentor