Webinar
The #CYPE2024 version is now available and we’ve organised an online presentation to explain all the new features in detail!
During the session, we’ll be showing you our wide list of improvements and the new module for the modelling and analysis of reinforced concrete ramps included in CYPECAD, the updates of manufacturers in CYPE’s construction cost database, the new tools in CYPELEC PV Systems and its availability in more languages, the new features included in CYPE Connect and StruBIM Steel such as managing I sections with haunches, and much more!
¡La versión #CYPE2024 ya está disponible y hemos organizado esta presentación online para contarte todas sus novedades en detalle!
Durante la sesión, mostramos la amplia lista de mejoras y el nuevo módulo para el modelado y cálculo de rampas de hormigón armado que incorpora CYPECAD, las actualizaciones de los fabricantes en el Generador de Precios, las nuevas herramientas de CYPELEC PV Systems y su disponibilidad en más idiomas, las novedades que incluyen CYPE Connect y StruBIM Steel como la gestión de perfiles de sección doble T con cartelas y mucho más.
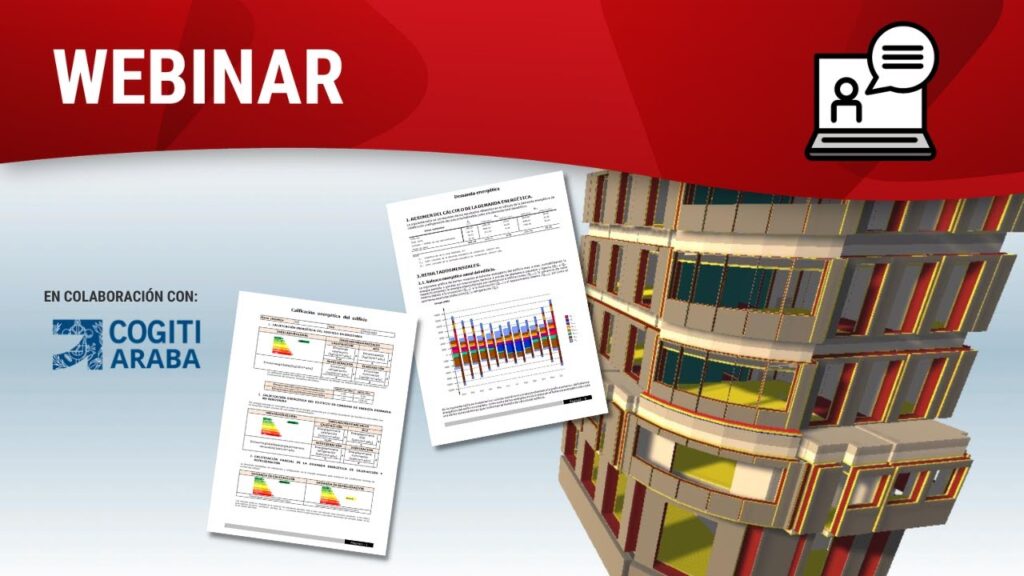
CYPETHERM HE Plus es un software gratuito y, desde 2018, documento reconocido para obtener la certificación energética de un edificio. Además, la aplicación ofrece la posibilidad de justificar el cumplimiento del CTE DB HE1 Limitación de la demanda energética, del CTE DB HE0 Limitación del consumo energético y del CTE DB HE4 Contribución mínima de energía renovable para cubrir la demanda de agua caliente sanitaria para cualquier tipo de proyecto.
En este webinar, aprenderás a trabajar con la aplicación y a obtener la certificación energética, así como la justificación del cumplimiento de las exigencias básicas HE0, HE1 y HE4.

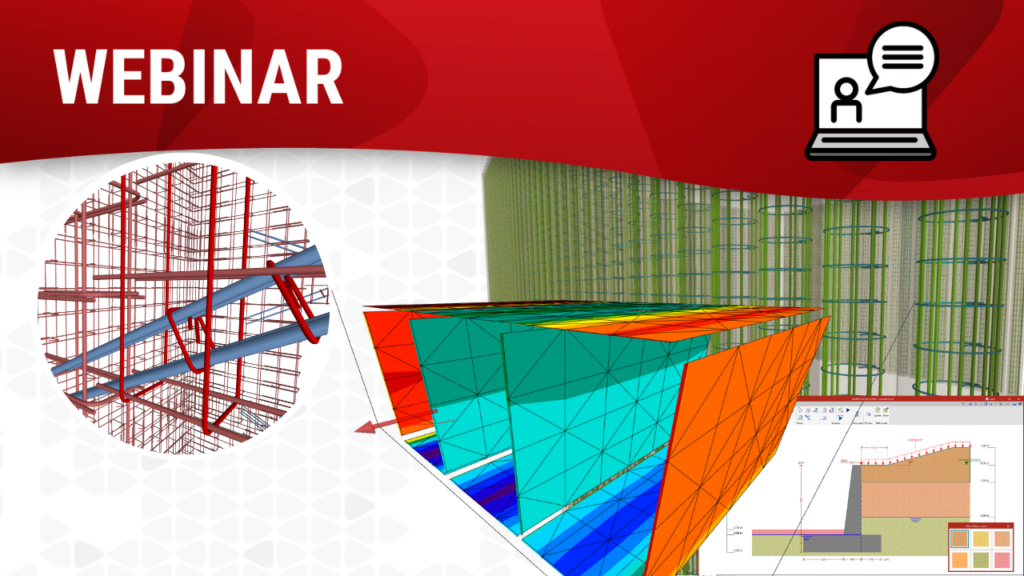
Szukasz wszechstronnego rozwiązania do projektowania konstrukcji? Oprogramowanie CYPE będzie właściwym wyborem!
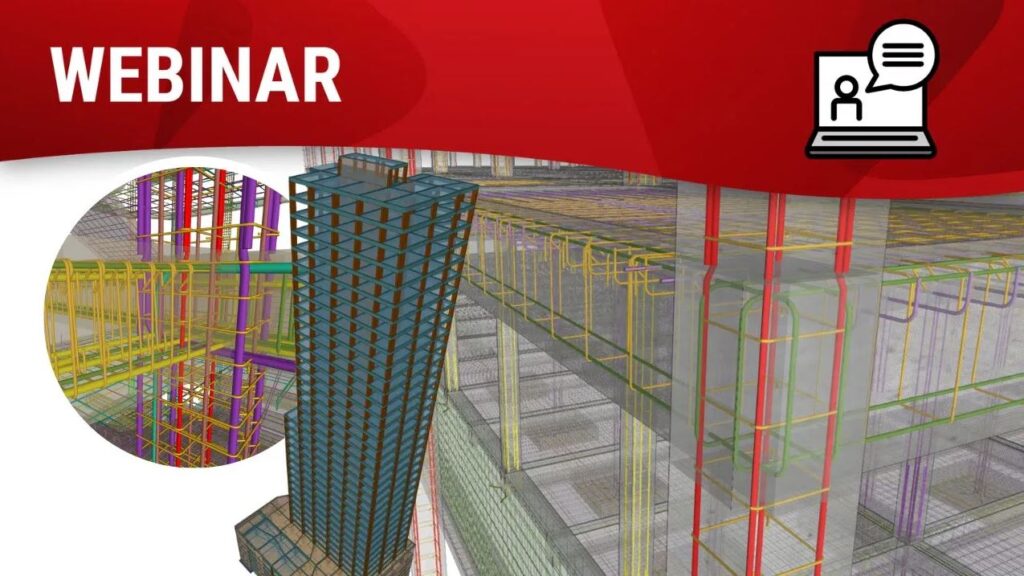
Podczas naszego kolejnego webinaru, zademonstrujemy, jak nasze rozwiązania mogą wspomóc proces projektowania konstrukcji żelbetowych.
Oprogramowanie CYPE jest w stanie obliczyć każdy rodzaj kombinacji dla różnych typów budowli, takich jak domy jednorodzinne, wysokie wieżowce, podziemne garaże itd.
Ponadto pliki w formacie IFC są wykorzystywane do interoperacyjności, zapewniając bezproblemową integrację w BIM, dzięki czemu Twoje projekty odniosą sukces.
Podczas naszego kolejnego webinaru, zademonstrujemy, jak nasze rozwiązania mogą wspomóc proces projektowania konstrukcji żelbetowych.
Oprogramowanie CYPE jest w stanie obliczyć każdy rodzaj kombinacji dla różnych typów budowli, takich jak domy jednorodzinne, wysokie wieżowce, podziemne garaże itd.
Ponadto pliki w formacie IFC są wykorzystywane do interoperacyjności, zapewniając bezproblemową integrację w BIM, dzięki czemu Twoje projekty odniosą sukces.
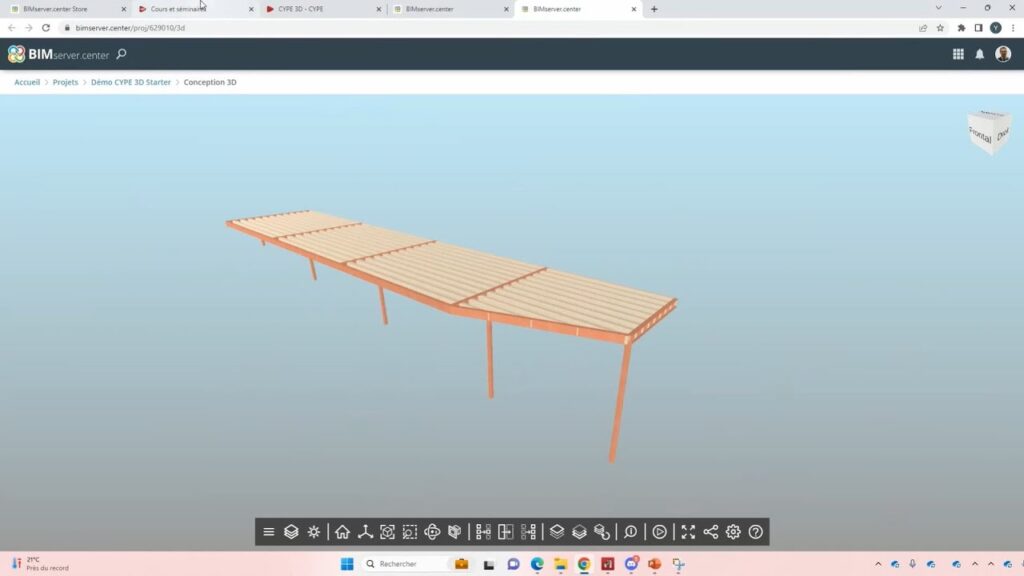
In this webinar we show you how to enter the model, create connections between bars and generate parts and assemblies in a simple way with our structural design software.
You also learn how to generate the manufacturing files (DSTV, STEP, IFC EM.11), 3D model (IFC, GLTF, DWG) and reports (printer, PDF, DOC, RTF, TXT) of your project.
In this webinar, we present the new features of CYPEFIRE Hydraulic Systems and its new 3D work environment.
CYPEFIRE Hydraulic Systems is our specific tool for designing, analysing and sizing fire protection systems using sprinklers and fire hose reels (FHR).
En este webinar te presentamos las novedades de CYPEFIRE Hydraulic Systems y su nuevo entorno de trabajo 3D.
CYPEFIRE Hydraulic Systems es nuestra herramienta específica para el diseño, cálculo y dimensionamiento de instalaciones de protección contra incendios mediante rociadores y bocas de incendio equipadas (BIE).