Webinar

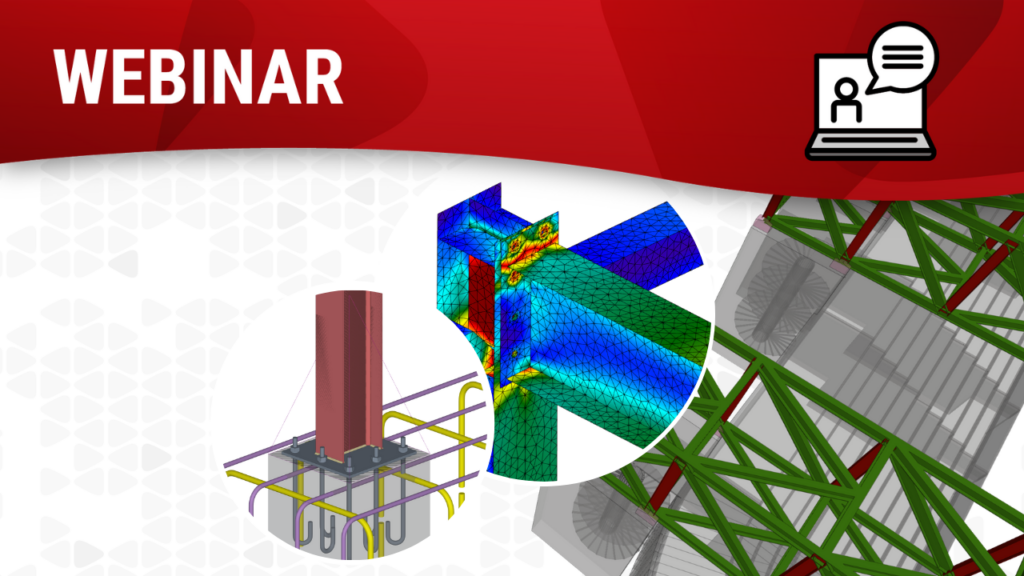
CYPE's BIM software for steel structures offers options for all phases of design and detailing of steel structures.

Starting with the automatic determination of wind loads on frame structures, followed by the analysis and design of the structure following different technical standards and ending with detailing models for the creation of shop drawings, using these tools will make your work much more productive!
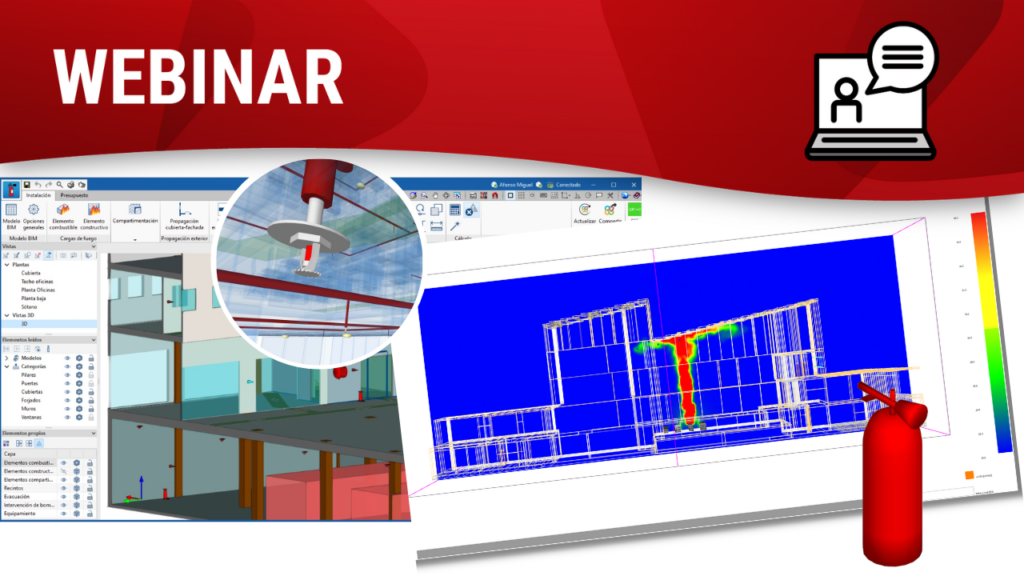
In this webinar, we design the fire protection facilities of an industrial warehouse using an Open BIM workflow.

With CYPEFIRE, CYPEFIRE Hydraulic Systems, CYPEFIRE FDS and their viewer, you can carry out everything from the design of the protection facilities, to the sizing of the extinguishing systems using sprinklers and fire hose reels, and even the execution and visualisation of fire evolution simulations.

Nie przegap okazji, aby poznać nasze darmowe oprogramowanie wspomagające proces projektowania architektonicznego. Podczas webinaru zostanie przedstawiony rzeczywisty przykład, aby zademonstrować moc narzędzi CYPE.

Dzięki CYPE Architecture, Open BIM Site i Open BIM Layout możesz w szybki i łatwy sposób przeprowadzić wszystkie etapy projektowania architektonicznego, od planowania terenu po generowanie ostatecznych rysunków do druku.
Sesión formativa realizada en la I Semana de la Ingeniería Civil CYPE.
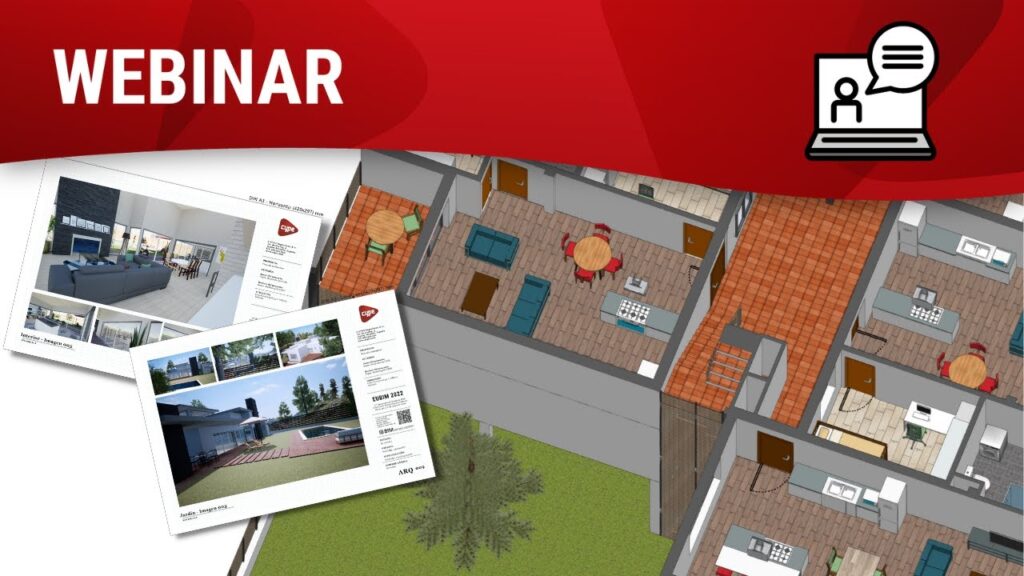
In this webinar, we carry out a real example to demonstrate the power of CYPE tools for architectural design.
With CYPE Architecture, Open BIM Site and Open BIM Layout, you can quickly and easily carry out everything from site planning to the final printed plans.
Sesión formativa realizada en la I Semana de la Ingeniería Civil CYPE.
CYPE Mentor