Webinar
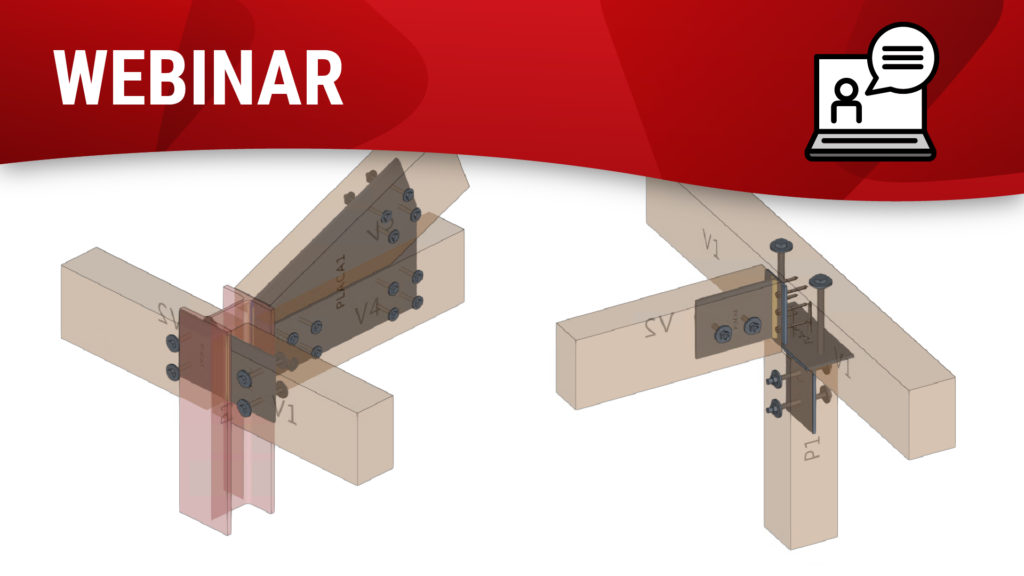
During this one-hour technical seminar, engineers from CYPE’s Development Department will demonstrate all the details of the new features for designing steel-to-timber structures that are added to version 2022.d of CYPE Connect.
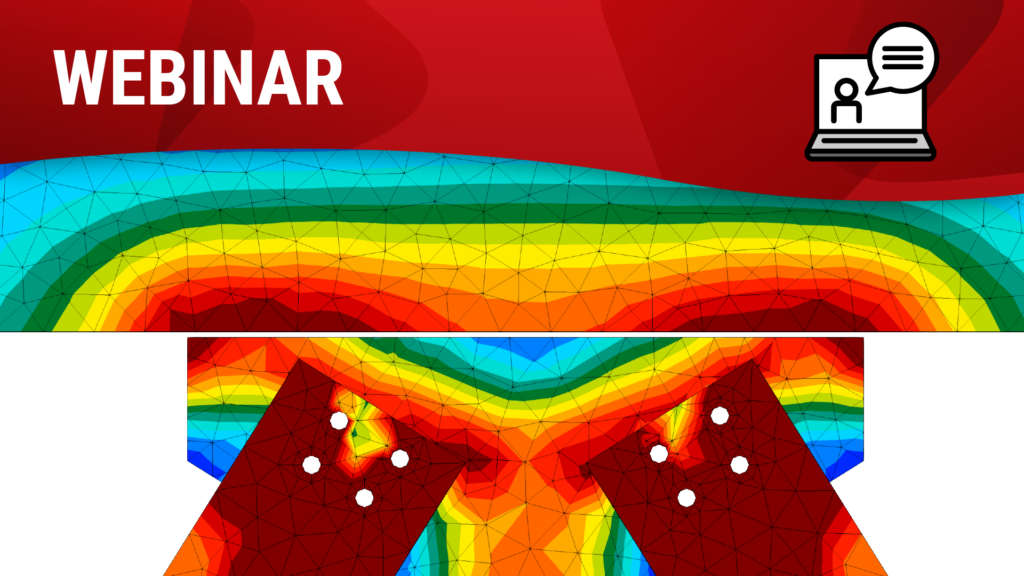
CYPE Connect’s new update facilitates the design of mechanical connections for timber elements. In this type of connection, forces are transferred from one timber element to another by means of metal elements (fasteners and connectors). The connection between the different timber structural elements is made by means of dowel-type fasteners and auxiliary steel elements such as steel plates or sections.
Timber elements transfer their forces by means of fasteners (bolts, dowels and screws) to the rest of the elements to which they are connected (steel sections and plates).
CYPE Connect’s new update facilitates the design of mechanical connections for timber elements. In this type of connection, forces are transferred from one timber element to another by means of metal elements (fasteners and connectors). The connection between the different timber structural elements is made by means of dowel-type fasteners and auxiliary steel elements such as steel plates or sections.
Timber elements transfer their forces by means of fasteners (bolts, dowels and screws) to the rest of the elements to which they are connected (steel sections and plates).
Ce webinaire est destiné aux architectes, maîtres d’œuvres, économistes de la construction et tout autre professionnel du bâtiment souhaitant réaliser le métré et chiffrage de projets.
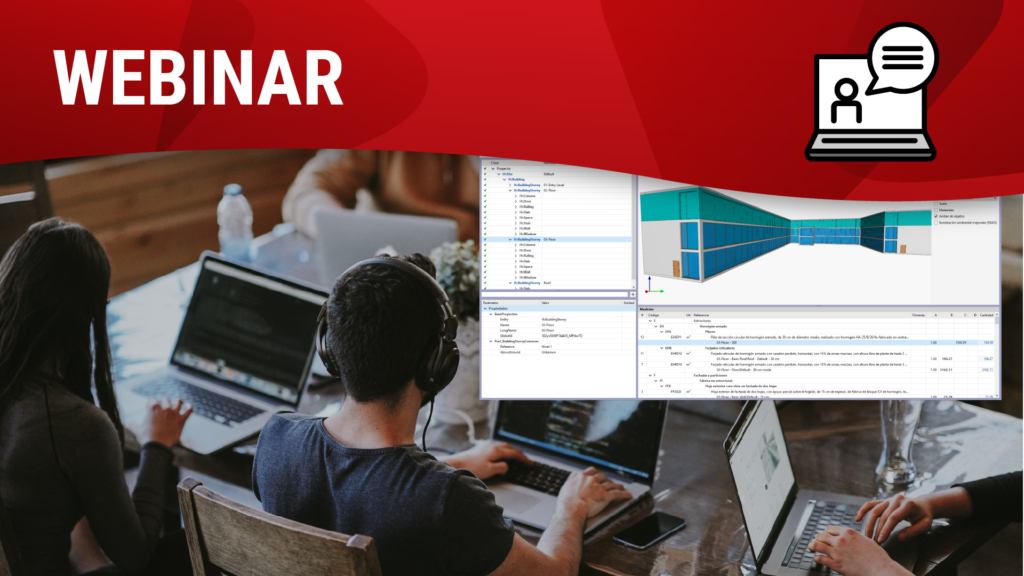
Dans ce webinaire vous découvrirez comment réaliser le métré et le chiffrage de projets à partir d’une maquette IFC intégrée dans un flux de travail collaboratif.
Ce webinaire est destiné aux architectes, maîtres d’œuvres, économistes de la construction et tout autre professionnel du bâtiment souhaitant réaliser le métré et chiffrage de projets intégrés dans le travail collaboratif Open BIM.
Dans ce webinaire vous découvrirez :
– La réalisation de métré et chiffrage à partir de plusieurs modèles IFC ;
– La gestion des demandes de modifications de projet avec le logiciel Open BIM Model Checker ;
– La récupération des modifications pour actualiser le métré et chiffrage de projets.
Dans ce webinaire vous découvrirez :
– La réalisation de métré et chiffrage à partir de plusieurs modèles IFC ;
– La gestion des demandes de modifications de projet avec le logiciel Open BIM Model Checker ;
– La récupération des modifications pour actualiser le métré et chiffrage de projets.
Ce webinaire est destiné aux architectes, maîtres d’œuvres et tout autre professionnel du bâtiment souhaitant réaliser une étude conformité RE2020.
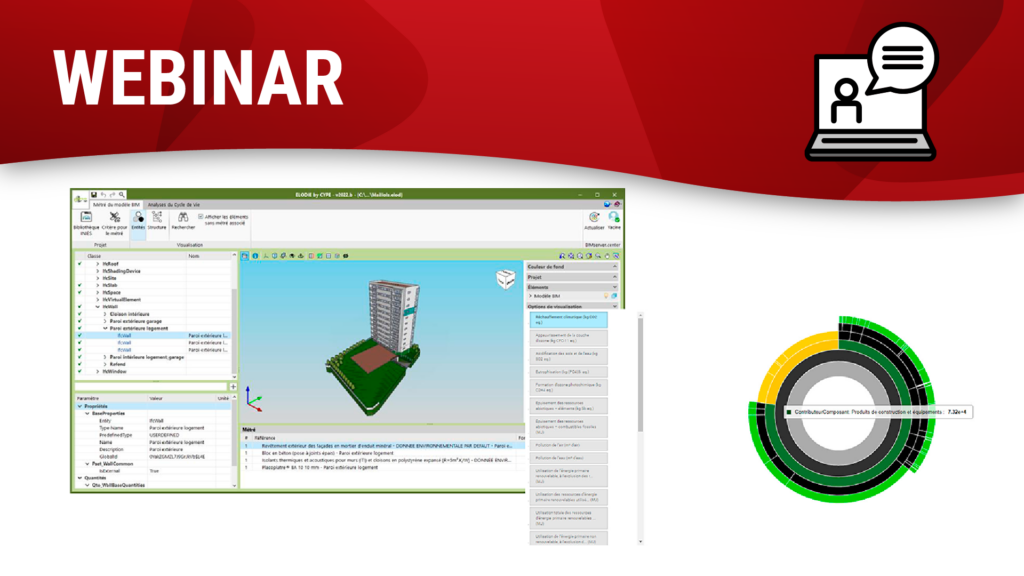
Dans ce webinaire vous découvrirez comment à partir d’un modèle IFC réaliser un calcul du Bbio avec le logiciel CYPETHERM RE2020 afin de vérifier la conformité RE2020.
Ce webinaire est destiné aux architectes, maîtres d’œuvres et tout autre professionnel du bâtiment souhaitant réaliser des modèles architecturaux et générer des rendus 2D liés à ceux-ci.
Dans ce webinaire vous découvrirez :
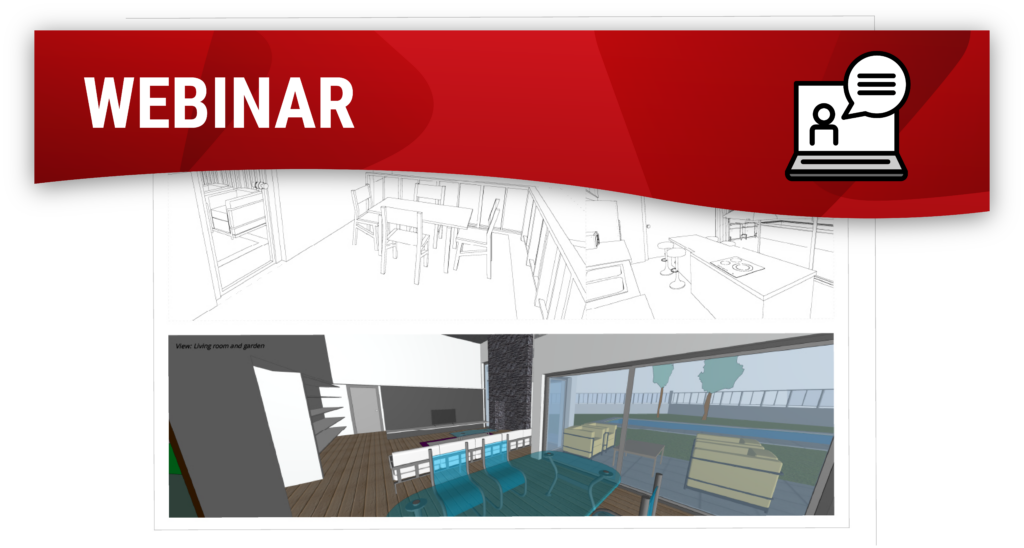
– Le fonctionnement du logiciel CYPE Architecture pour la modélisation de modèle architectural ;
– L’intégration du modèle IFC architectural dans un flux de travail collaboratif ;
– Le fonctionnement de Open BIM Layout pour générer les rendus 2D ;
– La réalité augmentée permettant de visiter la maquette sur tablette.
Dans ce webinaire vous découvrirez :
– Le fonctionnement du logiciel CYPE Architecture pour la modélisation de modèle architectural ;
– L’intégration du modèle IFC architectural dans un flux de travail collaboratif ;
– Le fonctionnement de Open BIM Layout pour générer les rendus 2D ;
– La réalité augmentée permettant de visiter la maquette sur tablette.
In this webinar experts from the CYPE team will share the most interesting tips and advice about CYPE’s structural analysis and design applications. We will show the main applications for the design and analysis RCC structures, which will undoubtedly optimise your work.
In this webinar we will learn how to coordinate a BIM project, managing all the disciplines and files involved, carrying out the clash detection and generating the bill of quantities for the building.
– Create your BIM model with CYPE Architecture, from the initial 3D sketch to the final definition of the BIM elements (walls, floors, openings, stairs, furniture, etc.)
– Coordinate all documentation and BIM models with Open BIM Model Checker. Manage possible clashes between the construction elements with the automatic clash detection, and create issues and requirements for the team members of the project.
– Quantify and measure all the BIM elements in the project, and associate them with a cost data base for the generation of the complete bill of quantities with Open BIM Quantities.

– Create your BIM model with CYPE Architecture, from the initial 3D sketch to the final definition of the BIM elements (walls, floors, openings, stairs, furniture, etc.)
– Coordinate all documentation and BIM models with Open BIM Model Checker. Manage possible clashes between the construction elements with the automatic clash detection, and create issues and requirements for the team members of the project.
– Quantify and measure all the BIM elements in the project, and associate them with a cost data base for the generation of the complete bill of quantities with Open BIM Quantities.
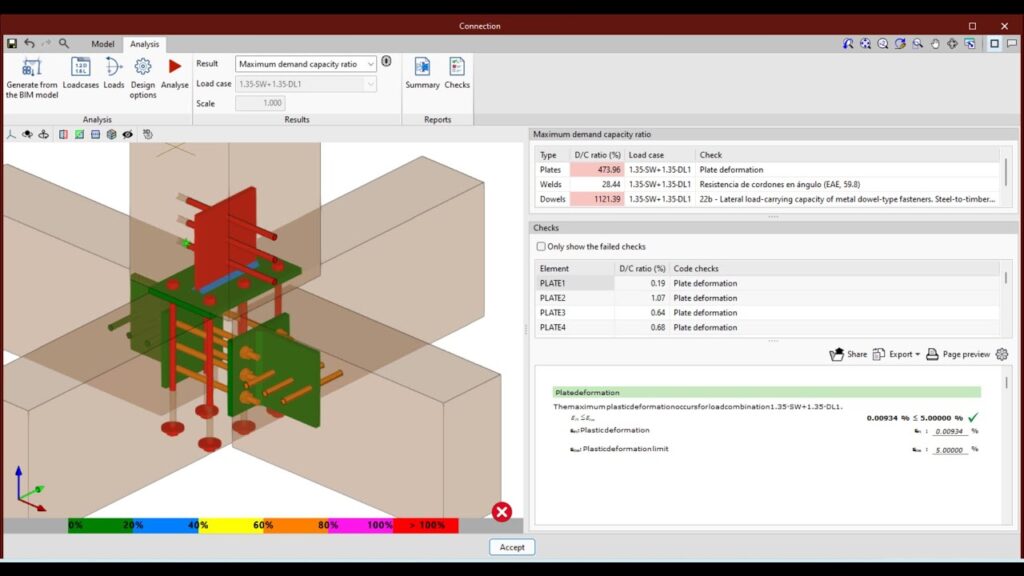
In this webinar, we will learn how to design and analyse the structure of a building using the BIM technology. First, we will have a brief overview of the BIMserver.center platform focused on the essential software that structural engineers can use to develop BIM projects. CYPECAD for designing and analysing reinforced concrete structures, StruBIM CYPE 3D for steel structures, and CYPE Connect Steel for modelling and analysing connections for steel structures.
In this webinar, we will learn how to design and model a building using BIM technology. First, we will have a brief overview of the BIMserver.center platform focused on the essential software that architects can use to develop BIM projects. Open BIM Site for building sites and geolocation, CYPE Architecture for architectural modelling, Open BIM Layout for architectural drawings, and Open BIM Construction Systems for defining construction systems.