Webinar
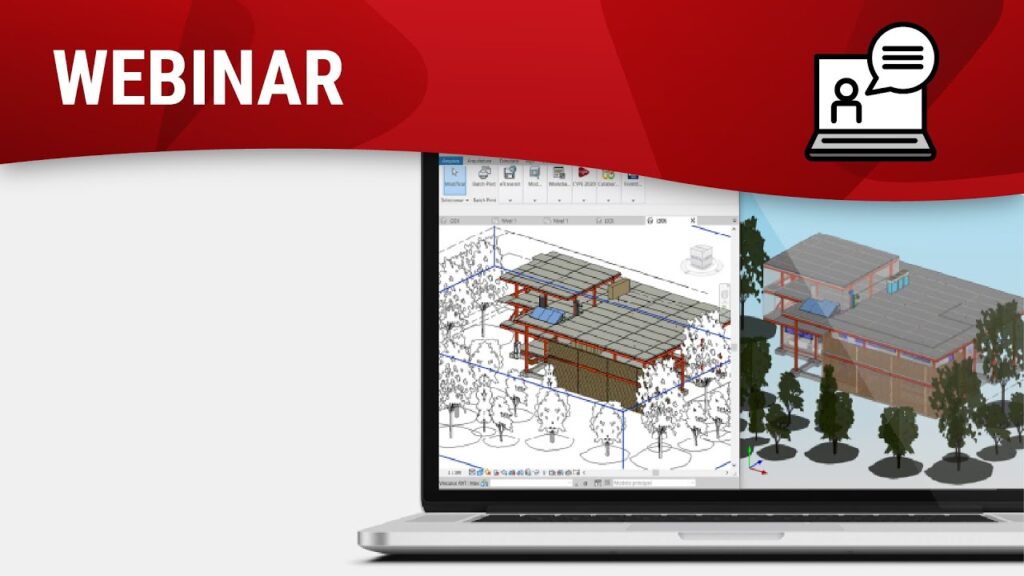
In the second session (2 of 6) of this seminar series, we present CYPE Architecture, a 3D architectural modelling programme designed specifically for multidisciplinary collaboration. This application is integrated into the Open BIM workflow via the BIMserver.center platform.
In this seminar we present the details of the new CYPE Architecture, the new three-dimensional modelling tool presented by CYPE in the 2021 version. Topics to be presented:
- CYPE Architecture in the Open BIM workflow
- The conceptual modelling process of the building
- Definition of the construction elements and the makeup of the BIM model
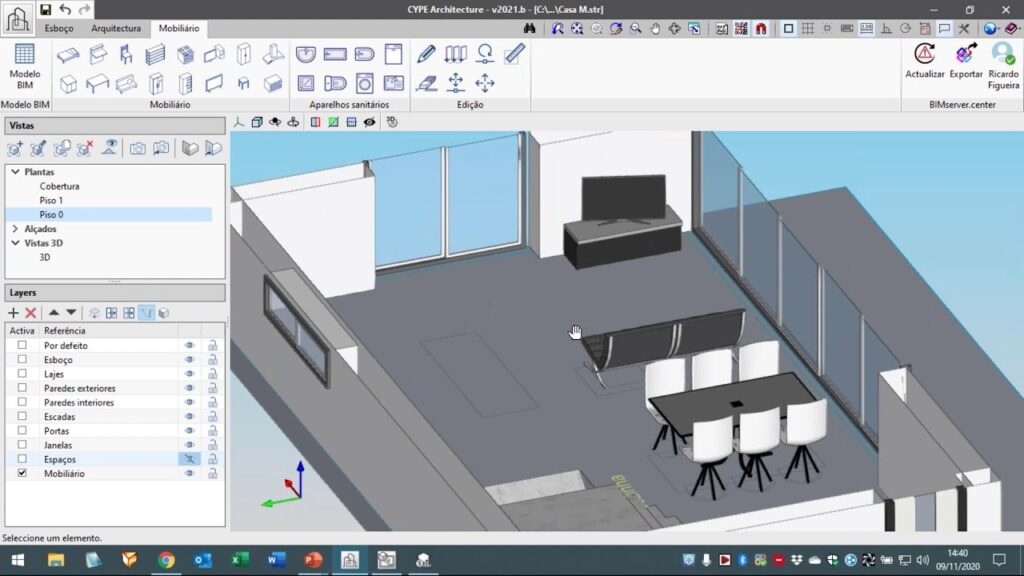
- Introduction of furniture and sanitary equipment
- CYPE Architecture - StruBIM CYPE 3D workflow
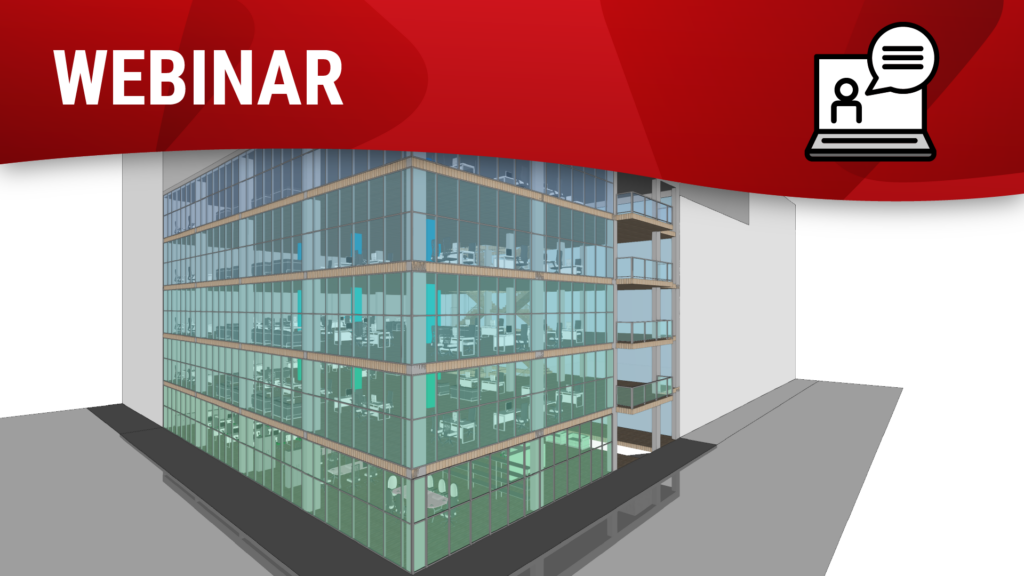
This seminar will cover the main architectural modelling tools in CYPE Architecture. Starting from a conceptual design it is possible to create the BIM model of a building and export it in IFC format.
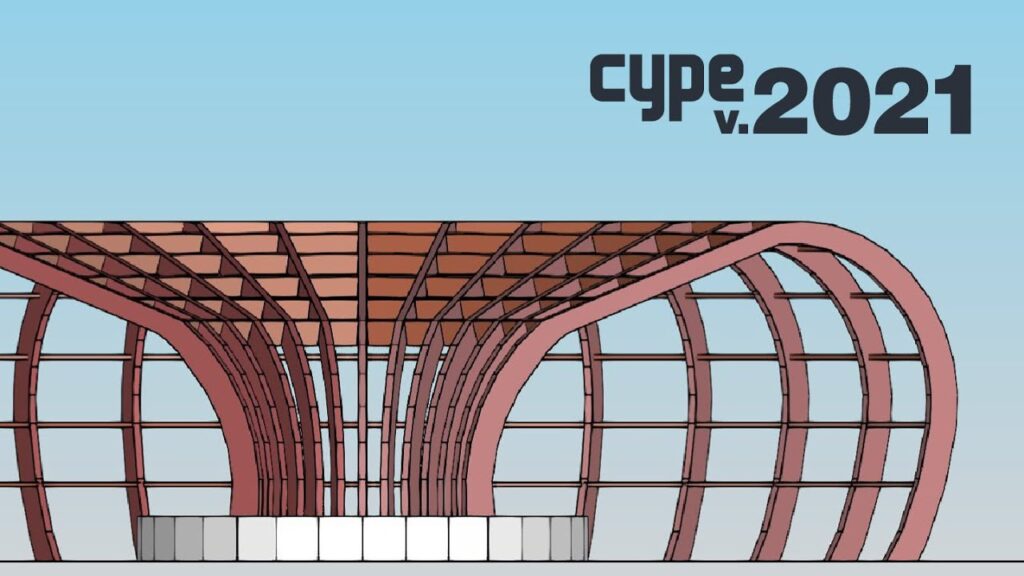
In the webinar we will learn how to use a 3D geometrical sketch, developed in CYPE Architecture, as a base for the wireframe structural model in StruBIM CYPE 3D. An example reference building, Santos Dumont Airport Terminal, in Rio de Janeiro, Brasil, will be developed using both the CYPE Architecture and StruBIM CYPE 3D programs.
– Creation of a fast 3D Sketch model with CYPE Architecture. Introduction to the general settings of the software and the work environment, views and interface.
– ·Presentation of 2D spatial modelling tools: reference lines, arcs, quadrilaterals, ellipses, and polygons.
– Presentation of 3D modelling tools: extrude, offset, divide, extend and symmetry.
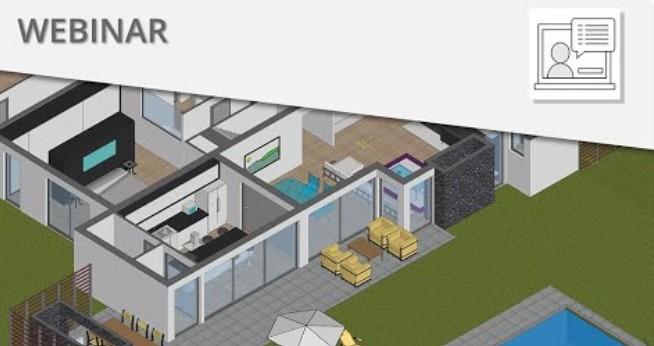
– Creation of the architectural BIM model: walls, roofs, windows, doors, vertical connections and swimming pools.
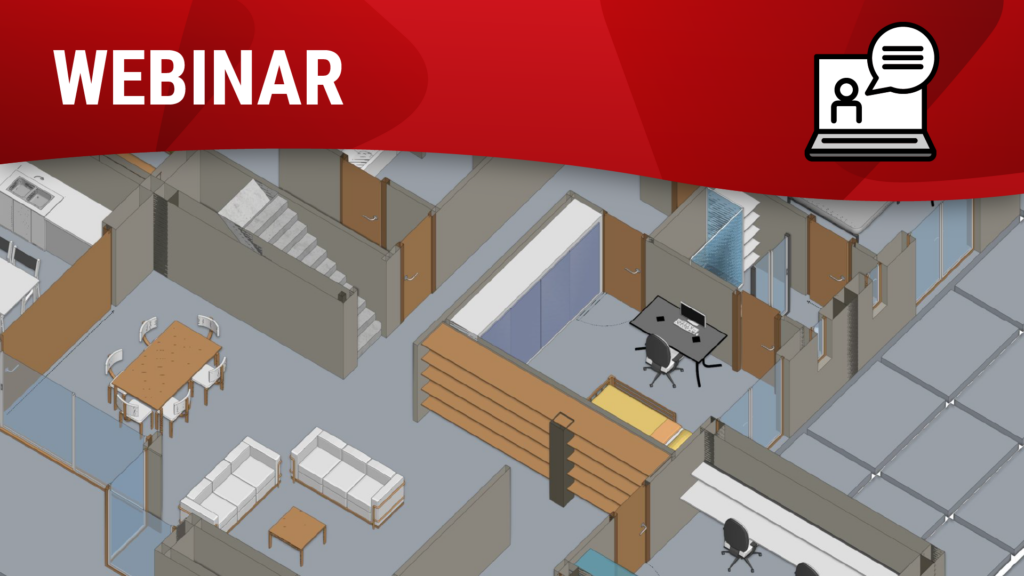
– Creation of the BIM furniture model: beds, desks, chairs, etc. and bathroom fittings.
– Convert a flexible 3D Sketch into an architectural BIM model.
– Export the CYPE Architecture sketch to StruBIM CYPE 3D software as the structural wireframe.

– Creation of a fast 3D Sketch model with CYPE Architecture. Introduction to the general settings of the software and the work environment, views and interface.
– ·Presentation of 2D spatial modelling tools: reference lines, arcs, quadrilaterals, ellipses, and polygons.
– Presentation of 3D modelling tools: extrude, offset, divide, extend and symmetry.
– Creation of the architectural BIM model: walls, roofs, windows, doors, vertical connections and swimming pools.
– Creation of the BIM furniture model: beds, desks, chairs, etc. and bathroom fittings.
– Convert a flexible 3D Sketch into an architectural BIM model.
– Export the CYPE Architecture sketch to StruBIM CYPE 3D software as the structural wireframe.
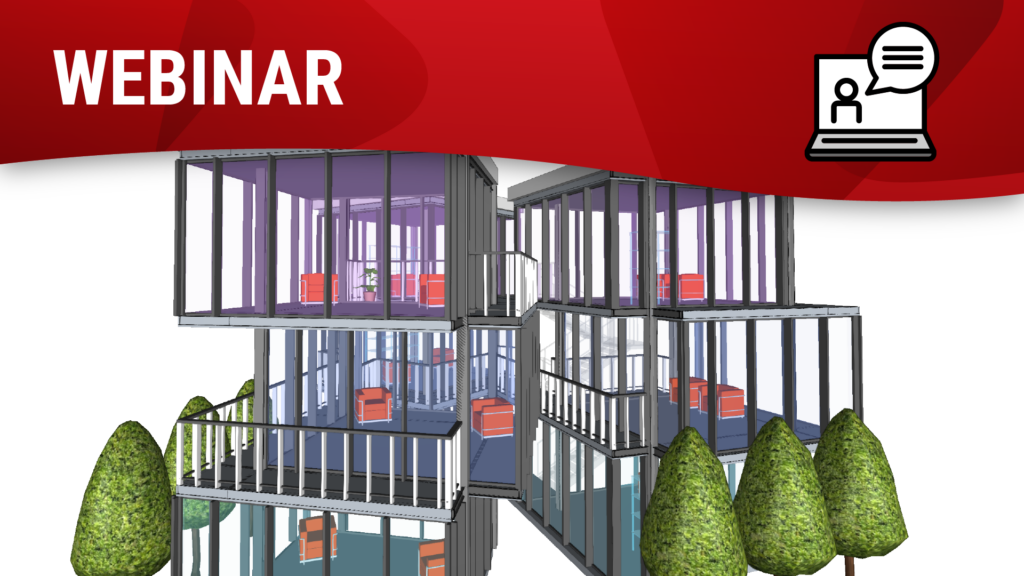
In this seminar, we present the best architectural modelling practices in CYPE Architecture for correctly transferring information from the architectural model to the structural model. Starting with BIM entities such as columns, walls and floor slabs, developed in the architectural model, we will develop the structural model. The presented workflow can be applied either by a single professional working on both disciplines or by multiple users working collaboratively.
Neste seminários aprenderemos os principais conceitos para aprender a desenvolver um modelo arquitetônico em BIM com o CYPE Architecture, partindo do esboço virtual do edifício e chegando à exportação do arquivo em IFC final.